What we do
Most of our work is making a Bristol house bigger and brighter without moving house.
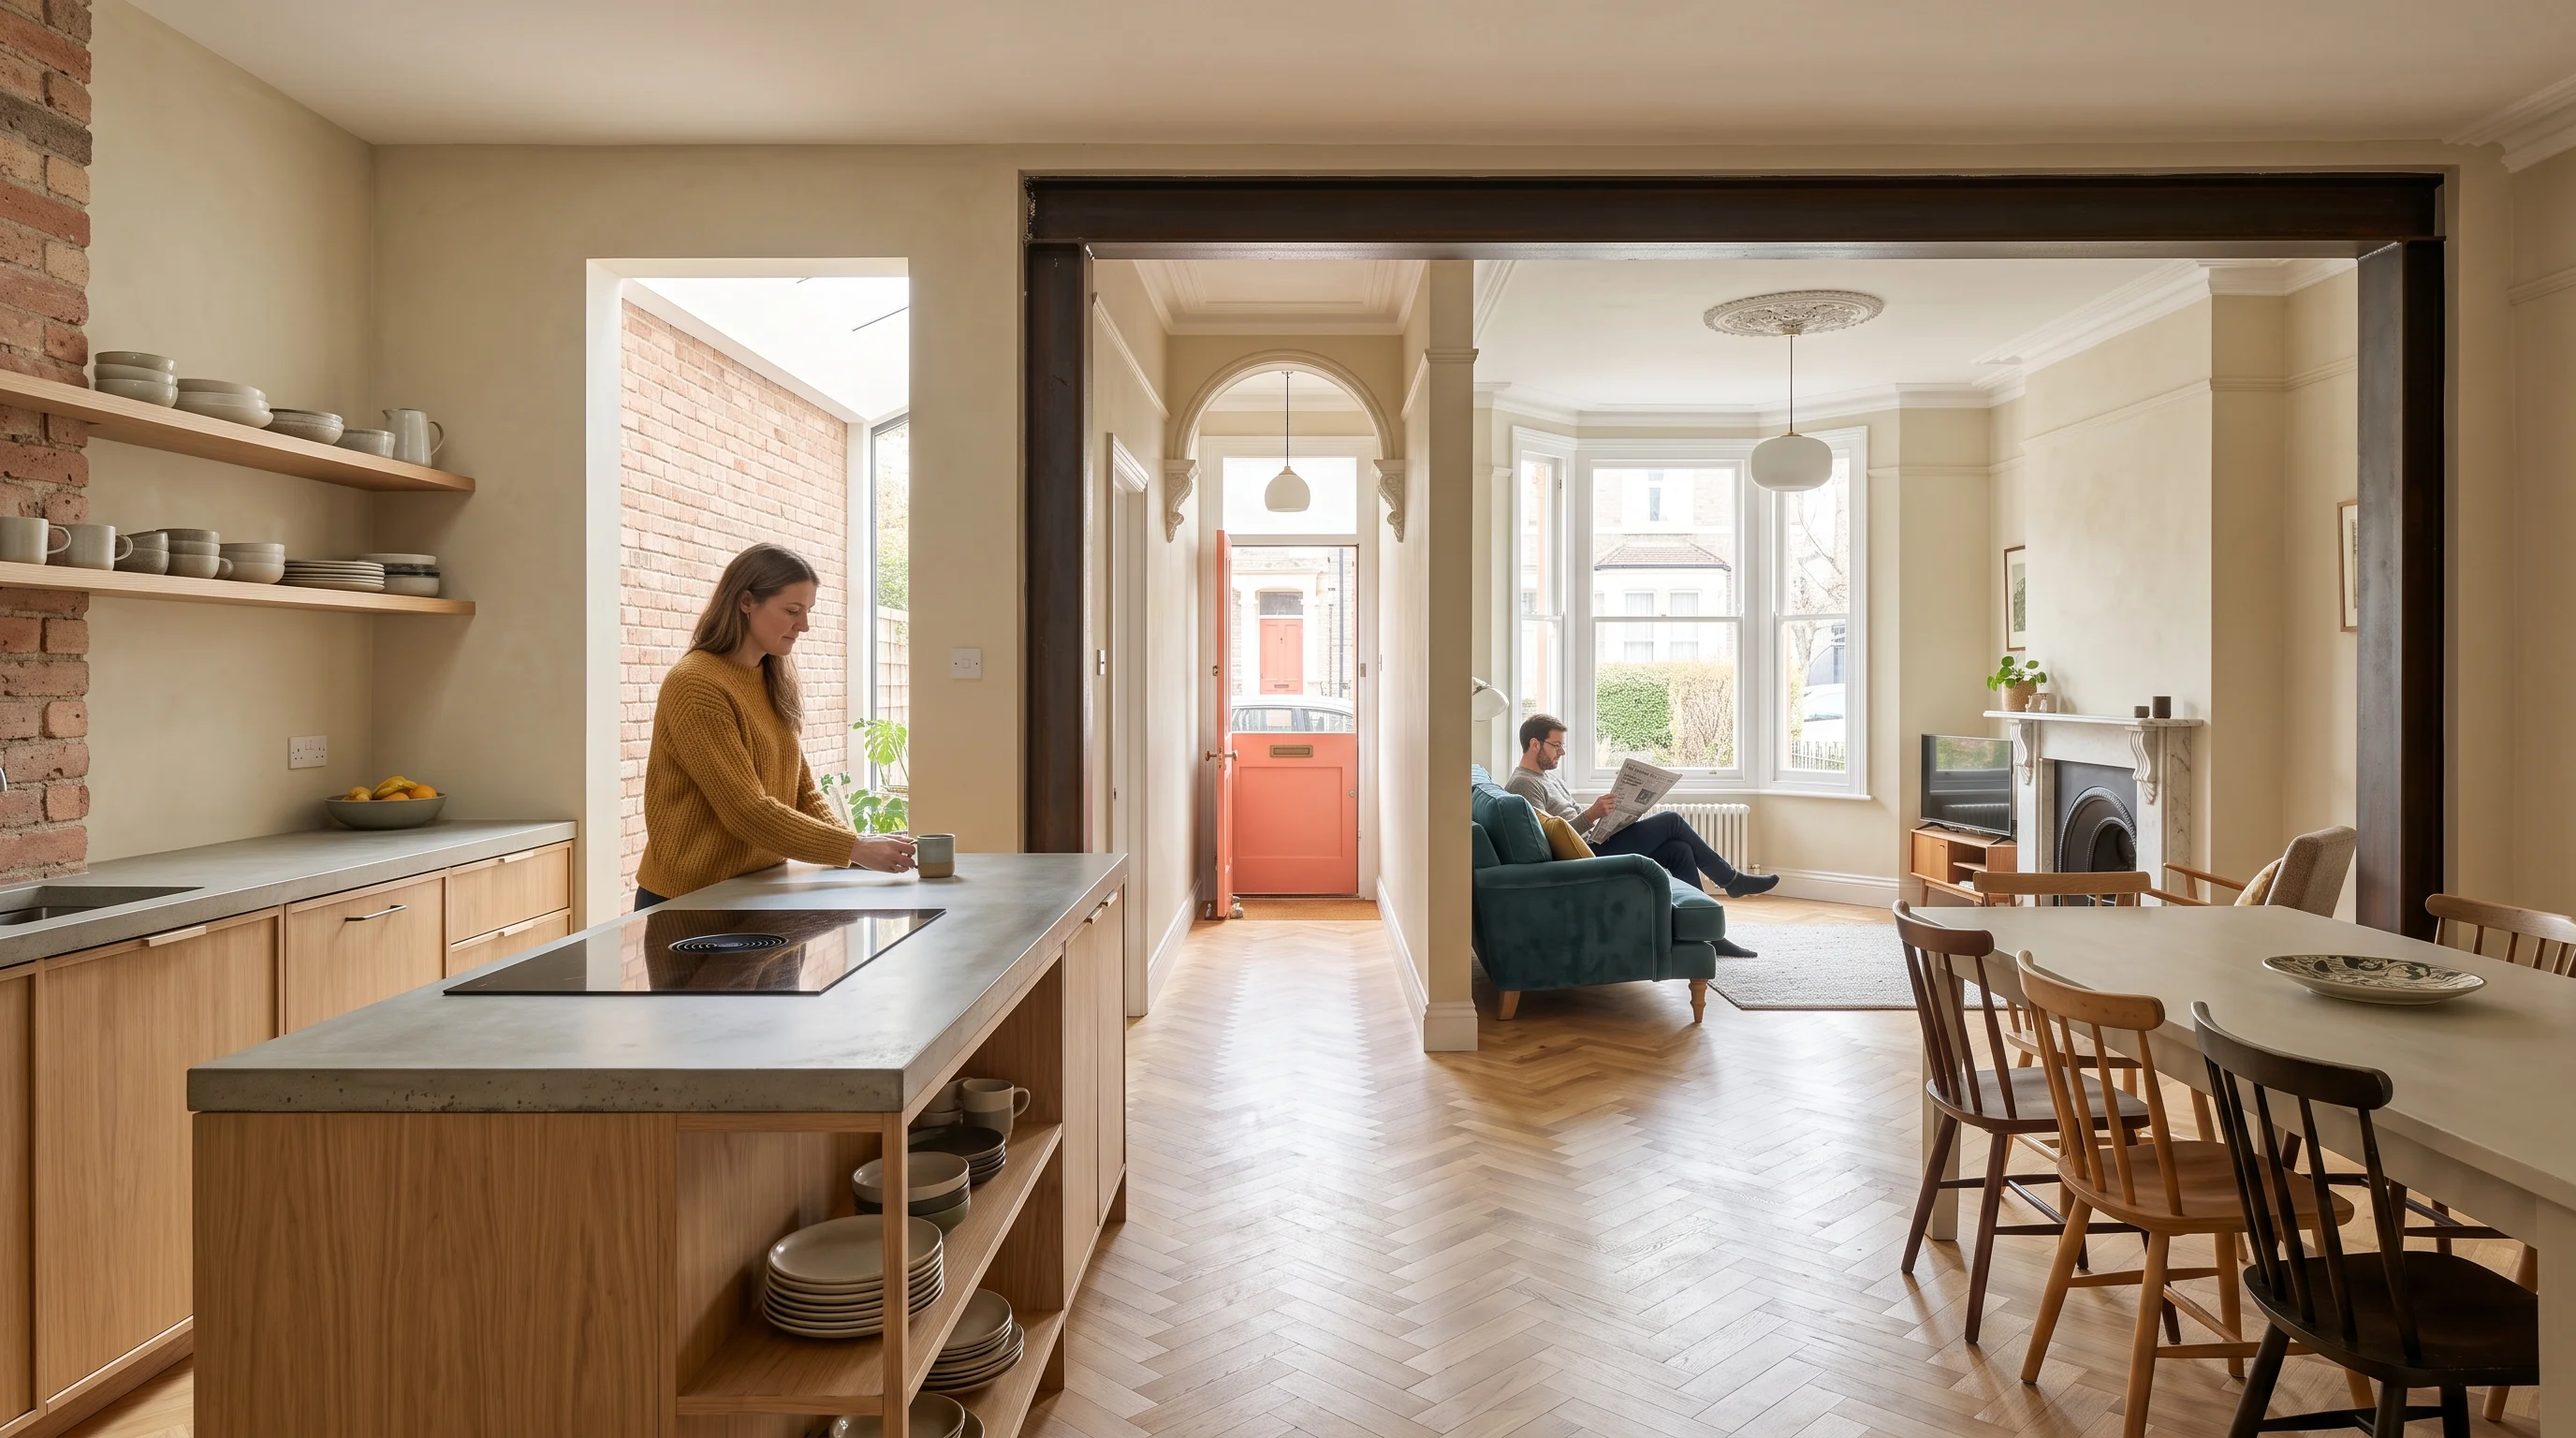
Kitchen and rear extensions, loft conversions, ground floors reworked so the light reaches the front room, and now and then a whole house or a small new home. Ruth Pinch and Oli Vale are architects registered with the Architects Registration Board, and one of them leads each job from the £295 first visit until the builders have gone.
Everything below is described as you would say it over the fence. If you would rather start from the house itself, pick it first and the fees and planning notes come with it.
Which of these is your house?The work itself
Extensions, lofts, whole houses and small new homes
Four kinds of job, in the order we do them most. Each says which Bristol houses it suits, and where to see one finished.
-
1 Most of our work
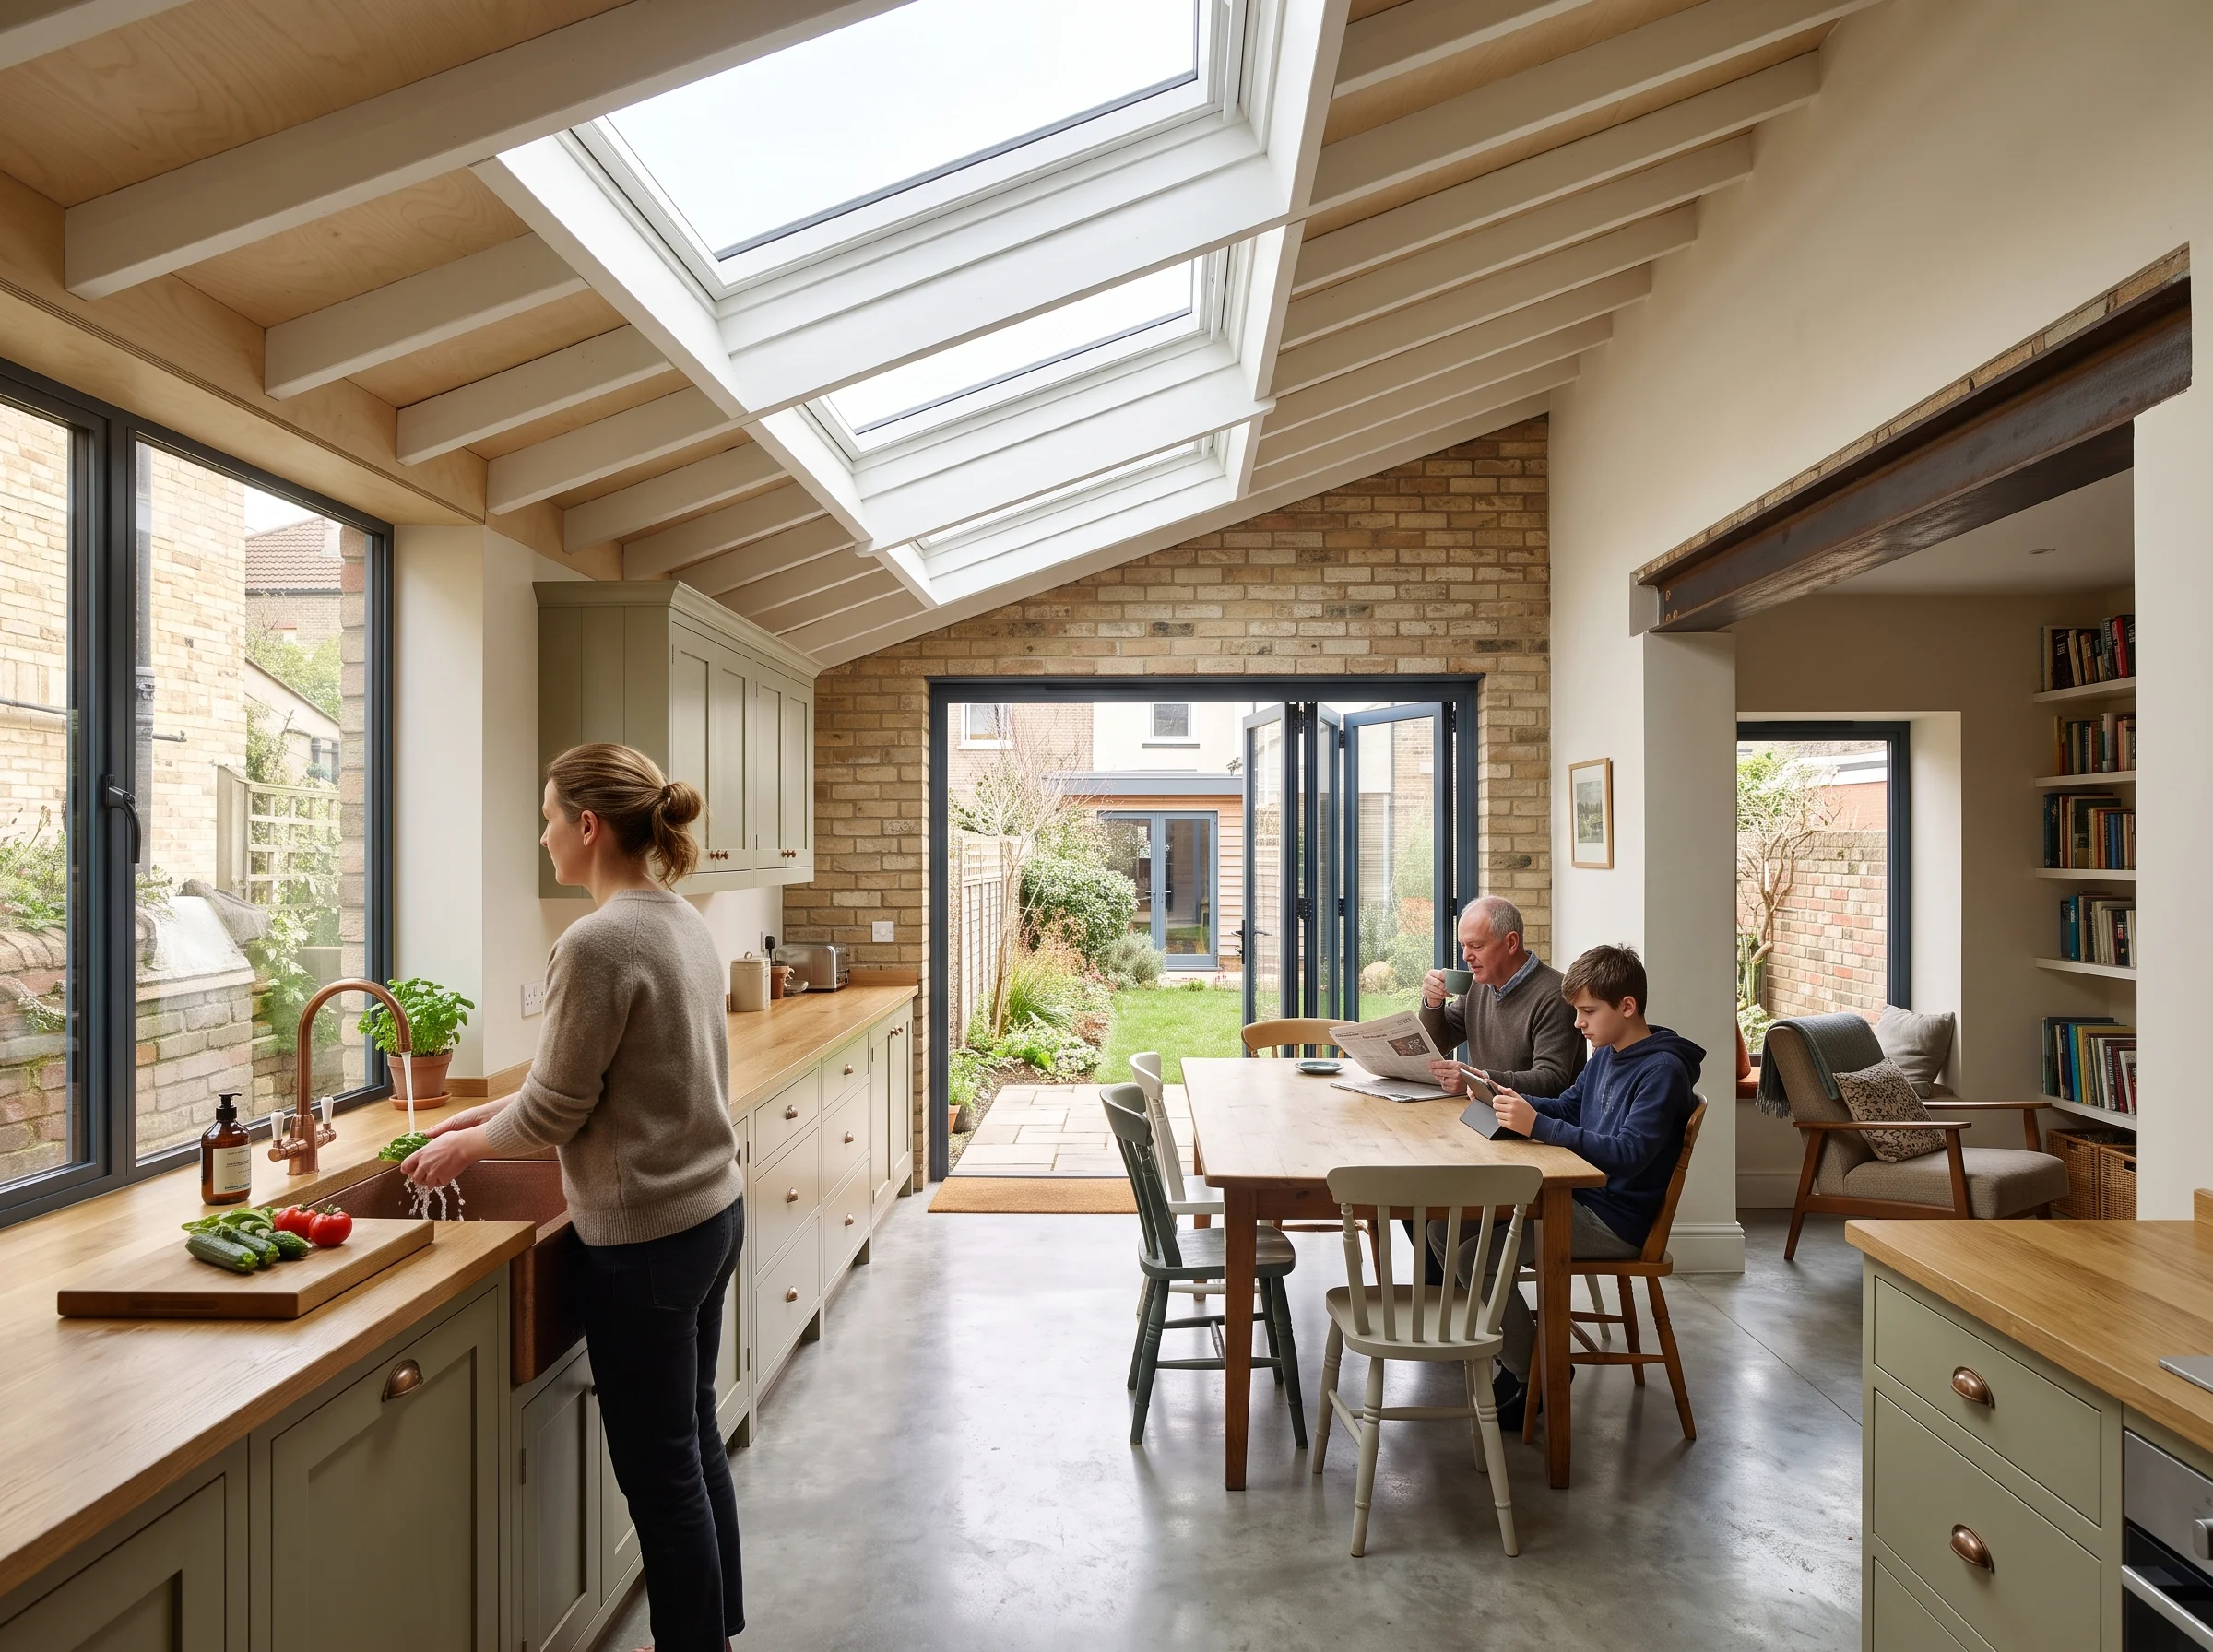
Kitchen and rear extensions
A kitchen across the back of the house, the side return roofed over, the dark middle room opened into it. The job most Bristol terraces are waiting for.
Suits: bay-fronted Victorian terraces, Edwardian semis, and two-up two-downs with a lean-to to replace.
Planning drawings from £2,600
See terraces before and after -
2 Several most years
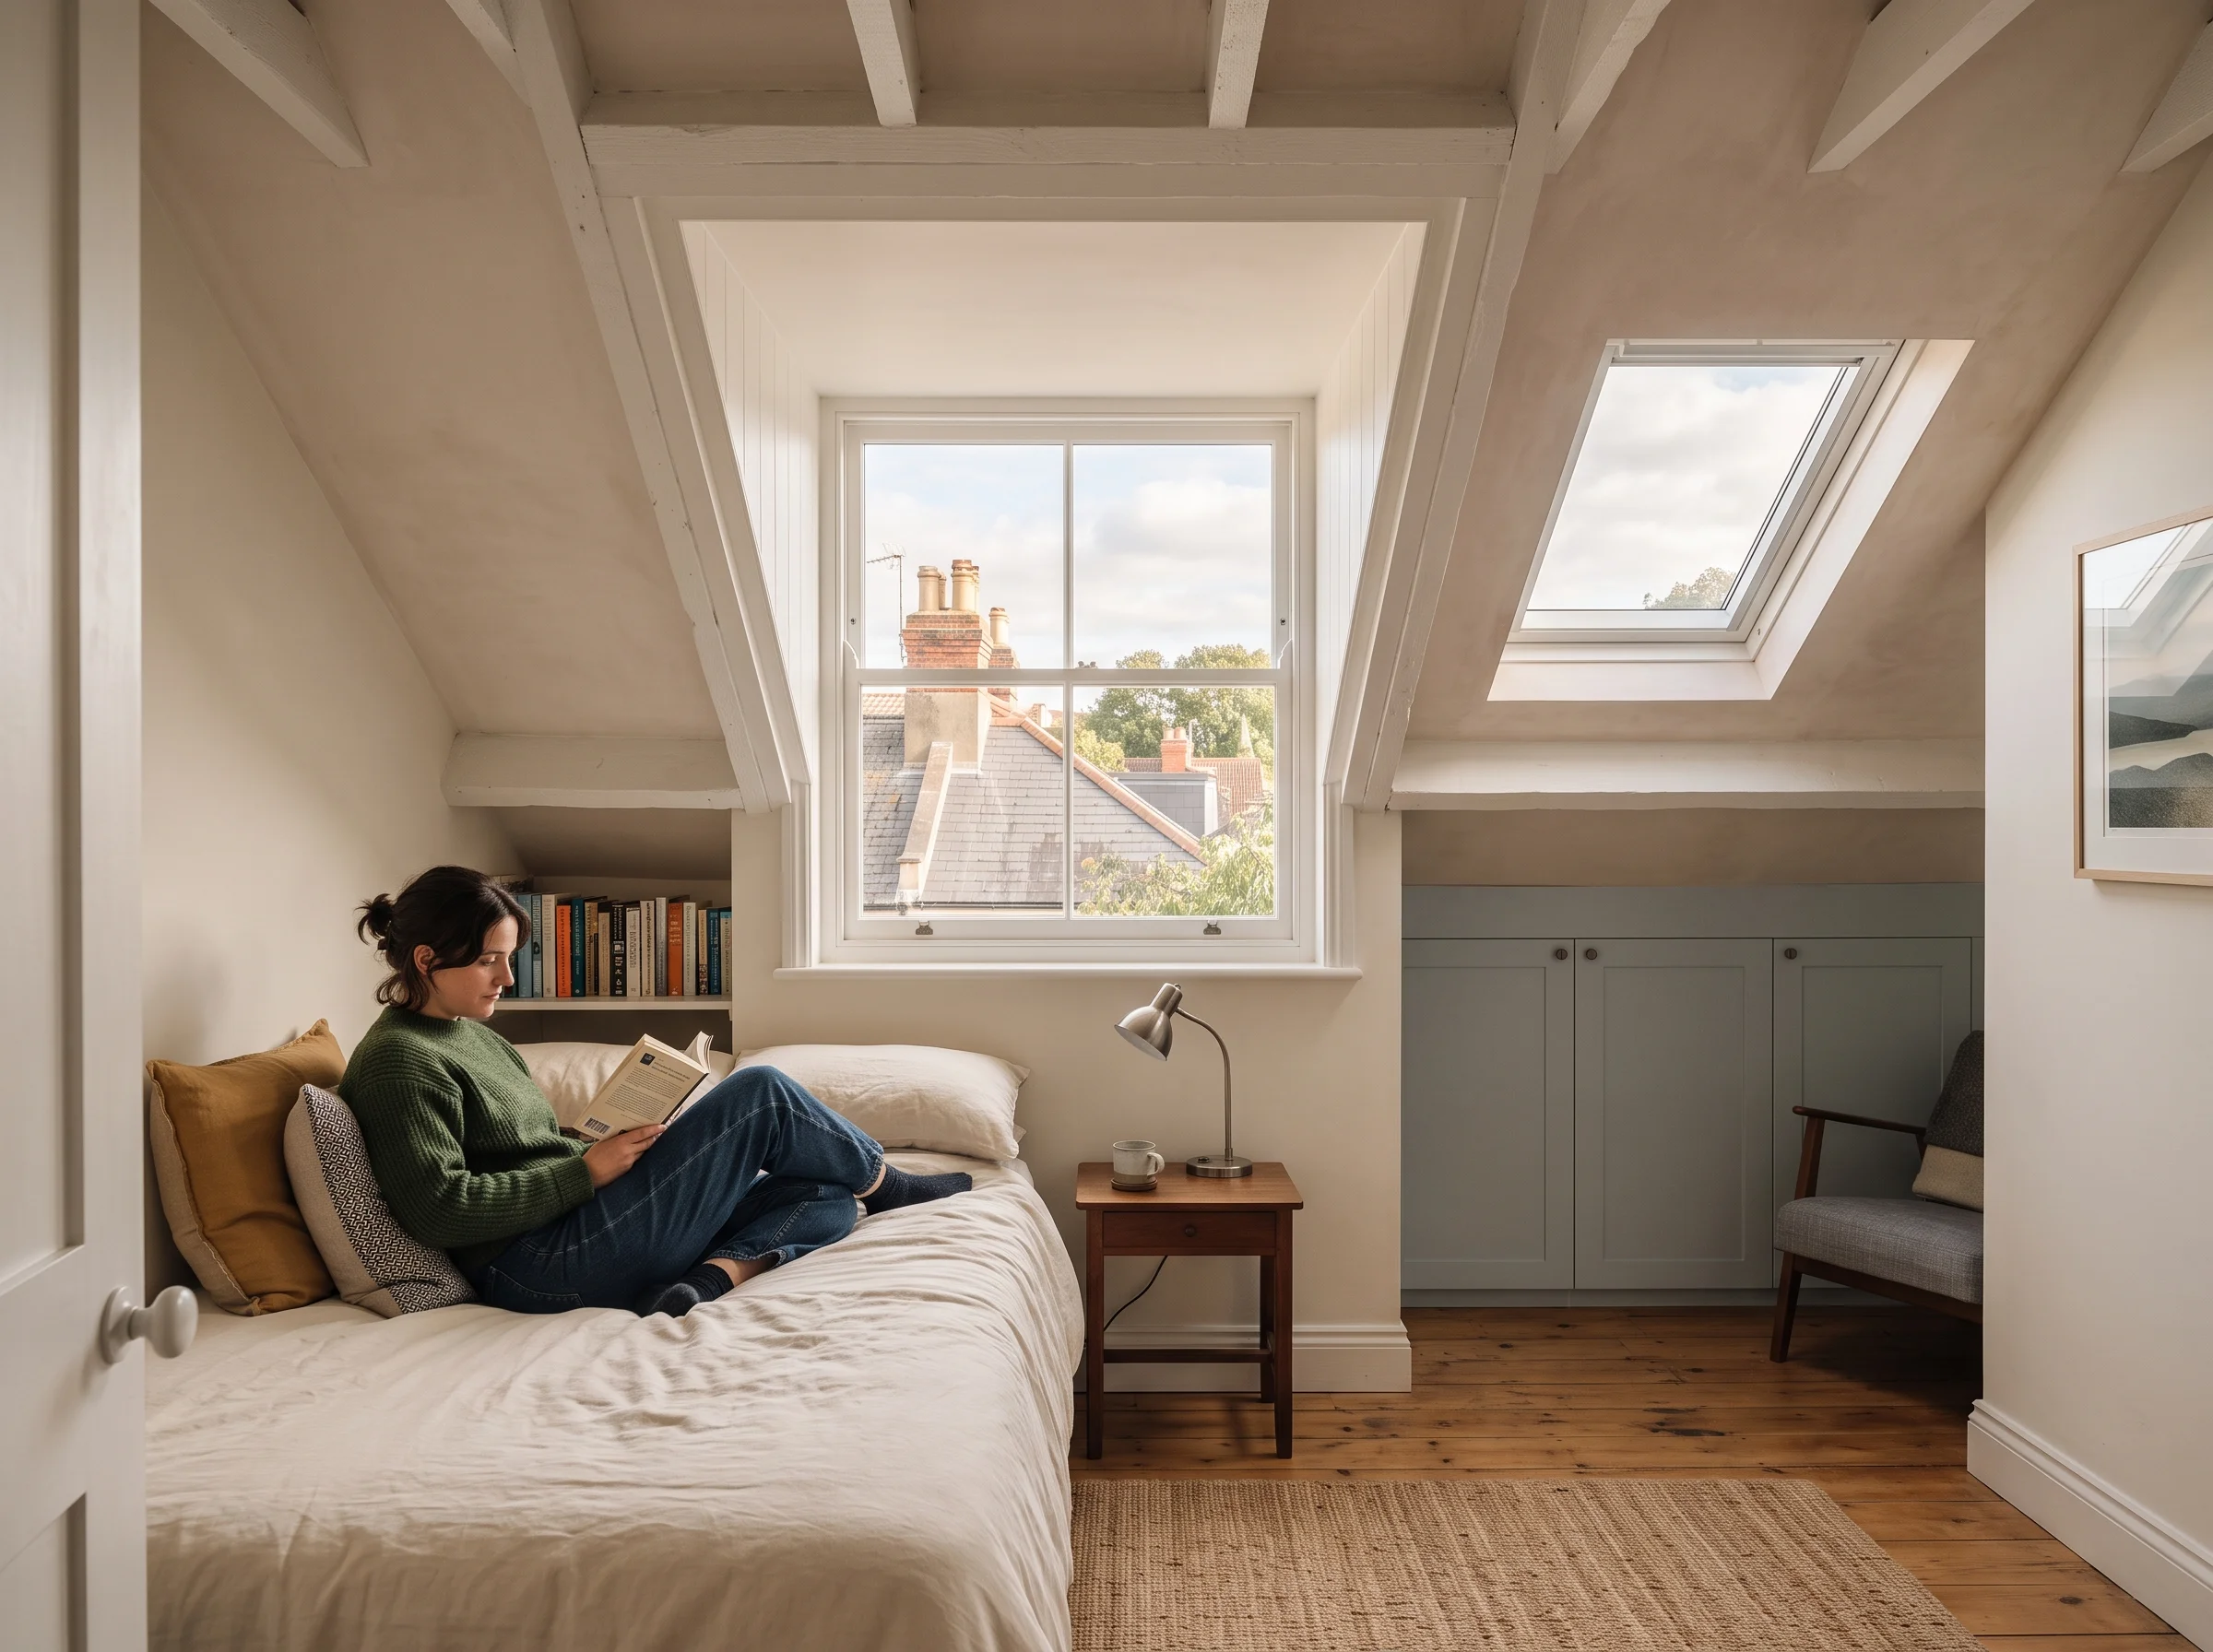
Loft conversions
A bedroom and bathroom in the roof with a rear dormer, and a new stair that lands over the old one so the landing keeps its width.
Suits: Edwardian semis and the taller Victorian terraces with the headroom to spare.
Fees by stage on the fees page
See an Edwardian semi, before and after -
3 A few each year
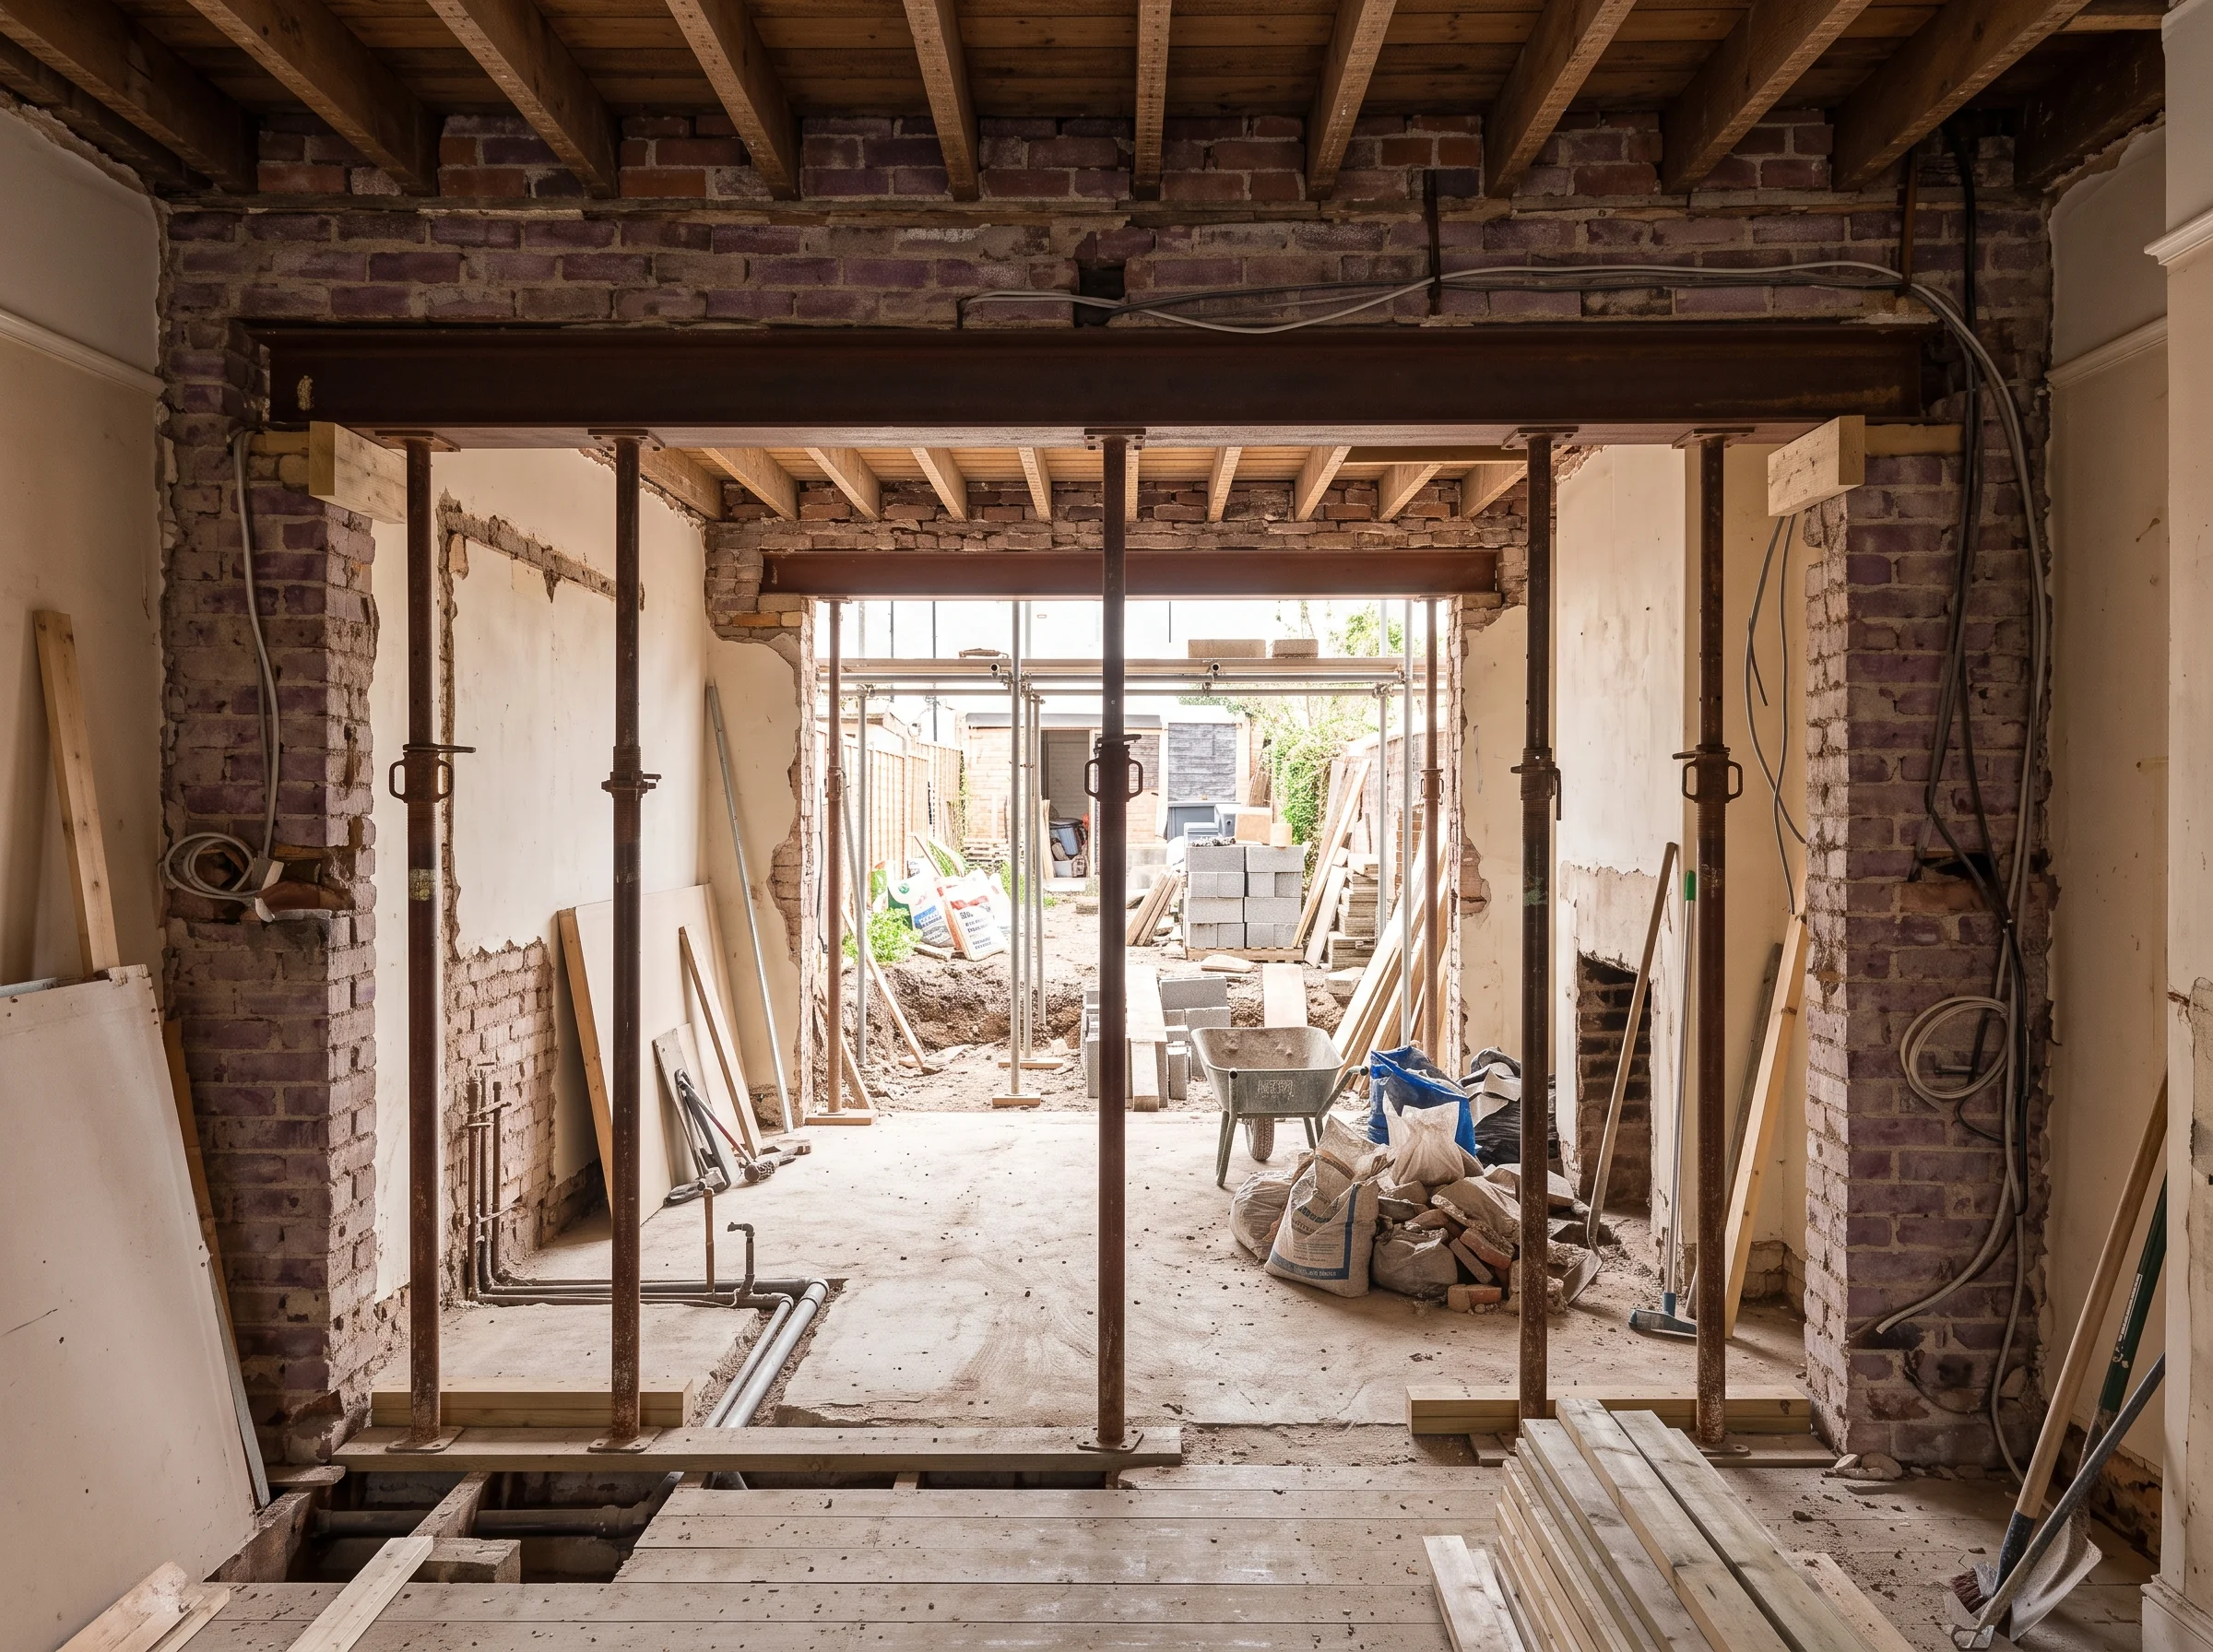
Whole-house refurbishments
When the layout, wiring, heating and finishes all need doing, we plan them as one job so walls come down once and the house is right for the next twenty years.
Suits: any of the three house types, usually one that has just changed hands.
Stages from first visit to site on the fees page
How a whole-house job runs -
4 Now and then
Small new homes
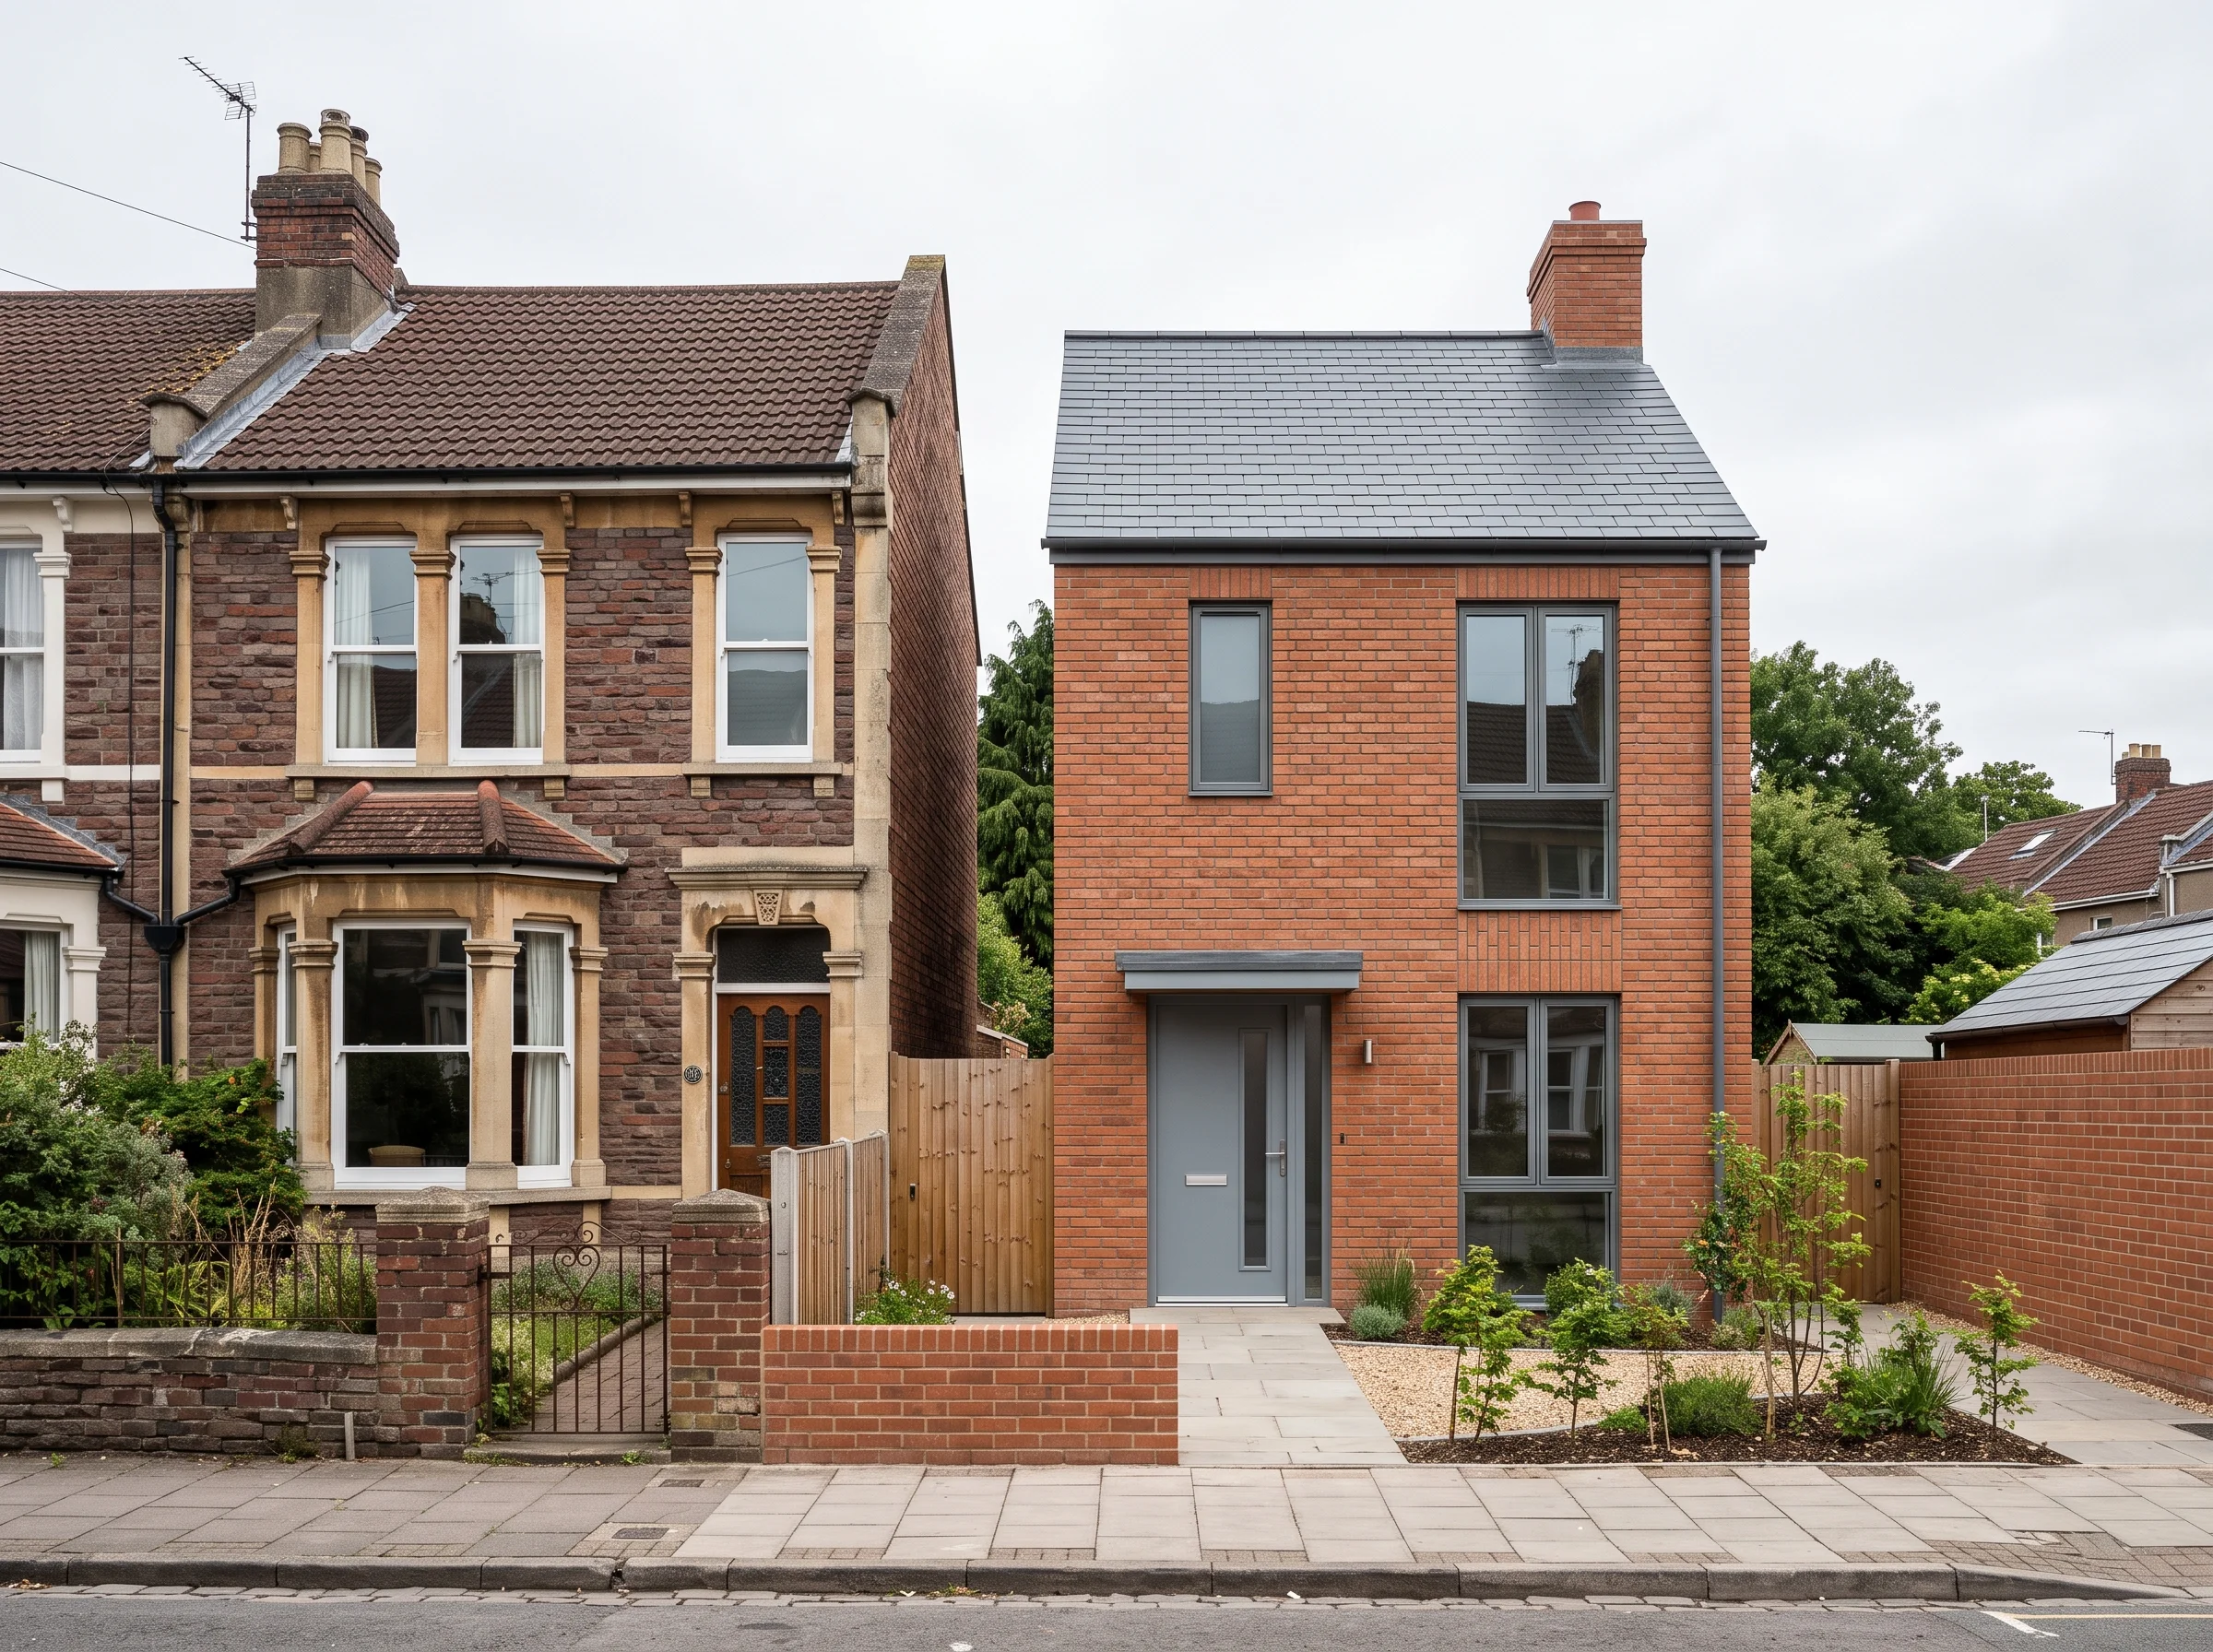
A single house on a garden plot or a gap in a street, drawn with the same care as an extension and built to sit comfortably beside its older neighbours.
Suits: a plot you already own, or one you are thinking of buying.
First visit £295, then fees agreed by stage
Ask us about a plot
Planning
Getting through planning first time
A refusal costs you months and a second application fee before a brick is laid. So we draw to be approved first time, and most of our applications are. It is the main reason to use an architect rather than a plan-drawing service: the drawings are not just neat, they have been argued through before they go in.
Do you need planning permission at all?
Often not. A modest single-storey rear extension or a rear dormer on a Bristol terrace can usually be built under permitted development, which means no application. Houses in conservation areas, flats, and houses that have already been extended are a different matter. We check at the first visit and tell you plainly which route your house is on. Where no permission is needed, we can still get a certificate from the council confirming that, which saves awkward questions when you sell.
What we do differently
We read Bristol City Council's own guidance for houses like yours before the first sketch, draw your house and both neighbours as they really are, and, where it helps, ask the council's advice before the application goes in rather than after a refusal. Ruth or Oli handles the application personally and keeps you told at each step.
Planning drawings for a rear extension from £2,600, including the application itself.
What each stage costsBefore an application goes in, we have checked
- Whether you need permission at all, or can build under permitted development
- Whether your street is in a conservation area, which changes what is allowed
- How the extension sits against both neighbours, and what it does to their light
- The bricks, roof and windows, drawn and named so there is nothing left to assume
- The council's own guidance on rear extensions and lofts for houses like yours
- That every drawing a planning officer needs to say yes is in the set
We cannot promise what the council will decide, and will not pretend to. What we can do is send in a set that has already answered the questions it will ask.
Building regulations and builders
Drawings a builder can price, and a builder you can trust
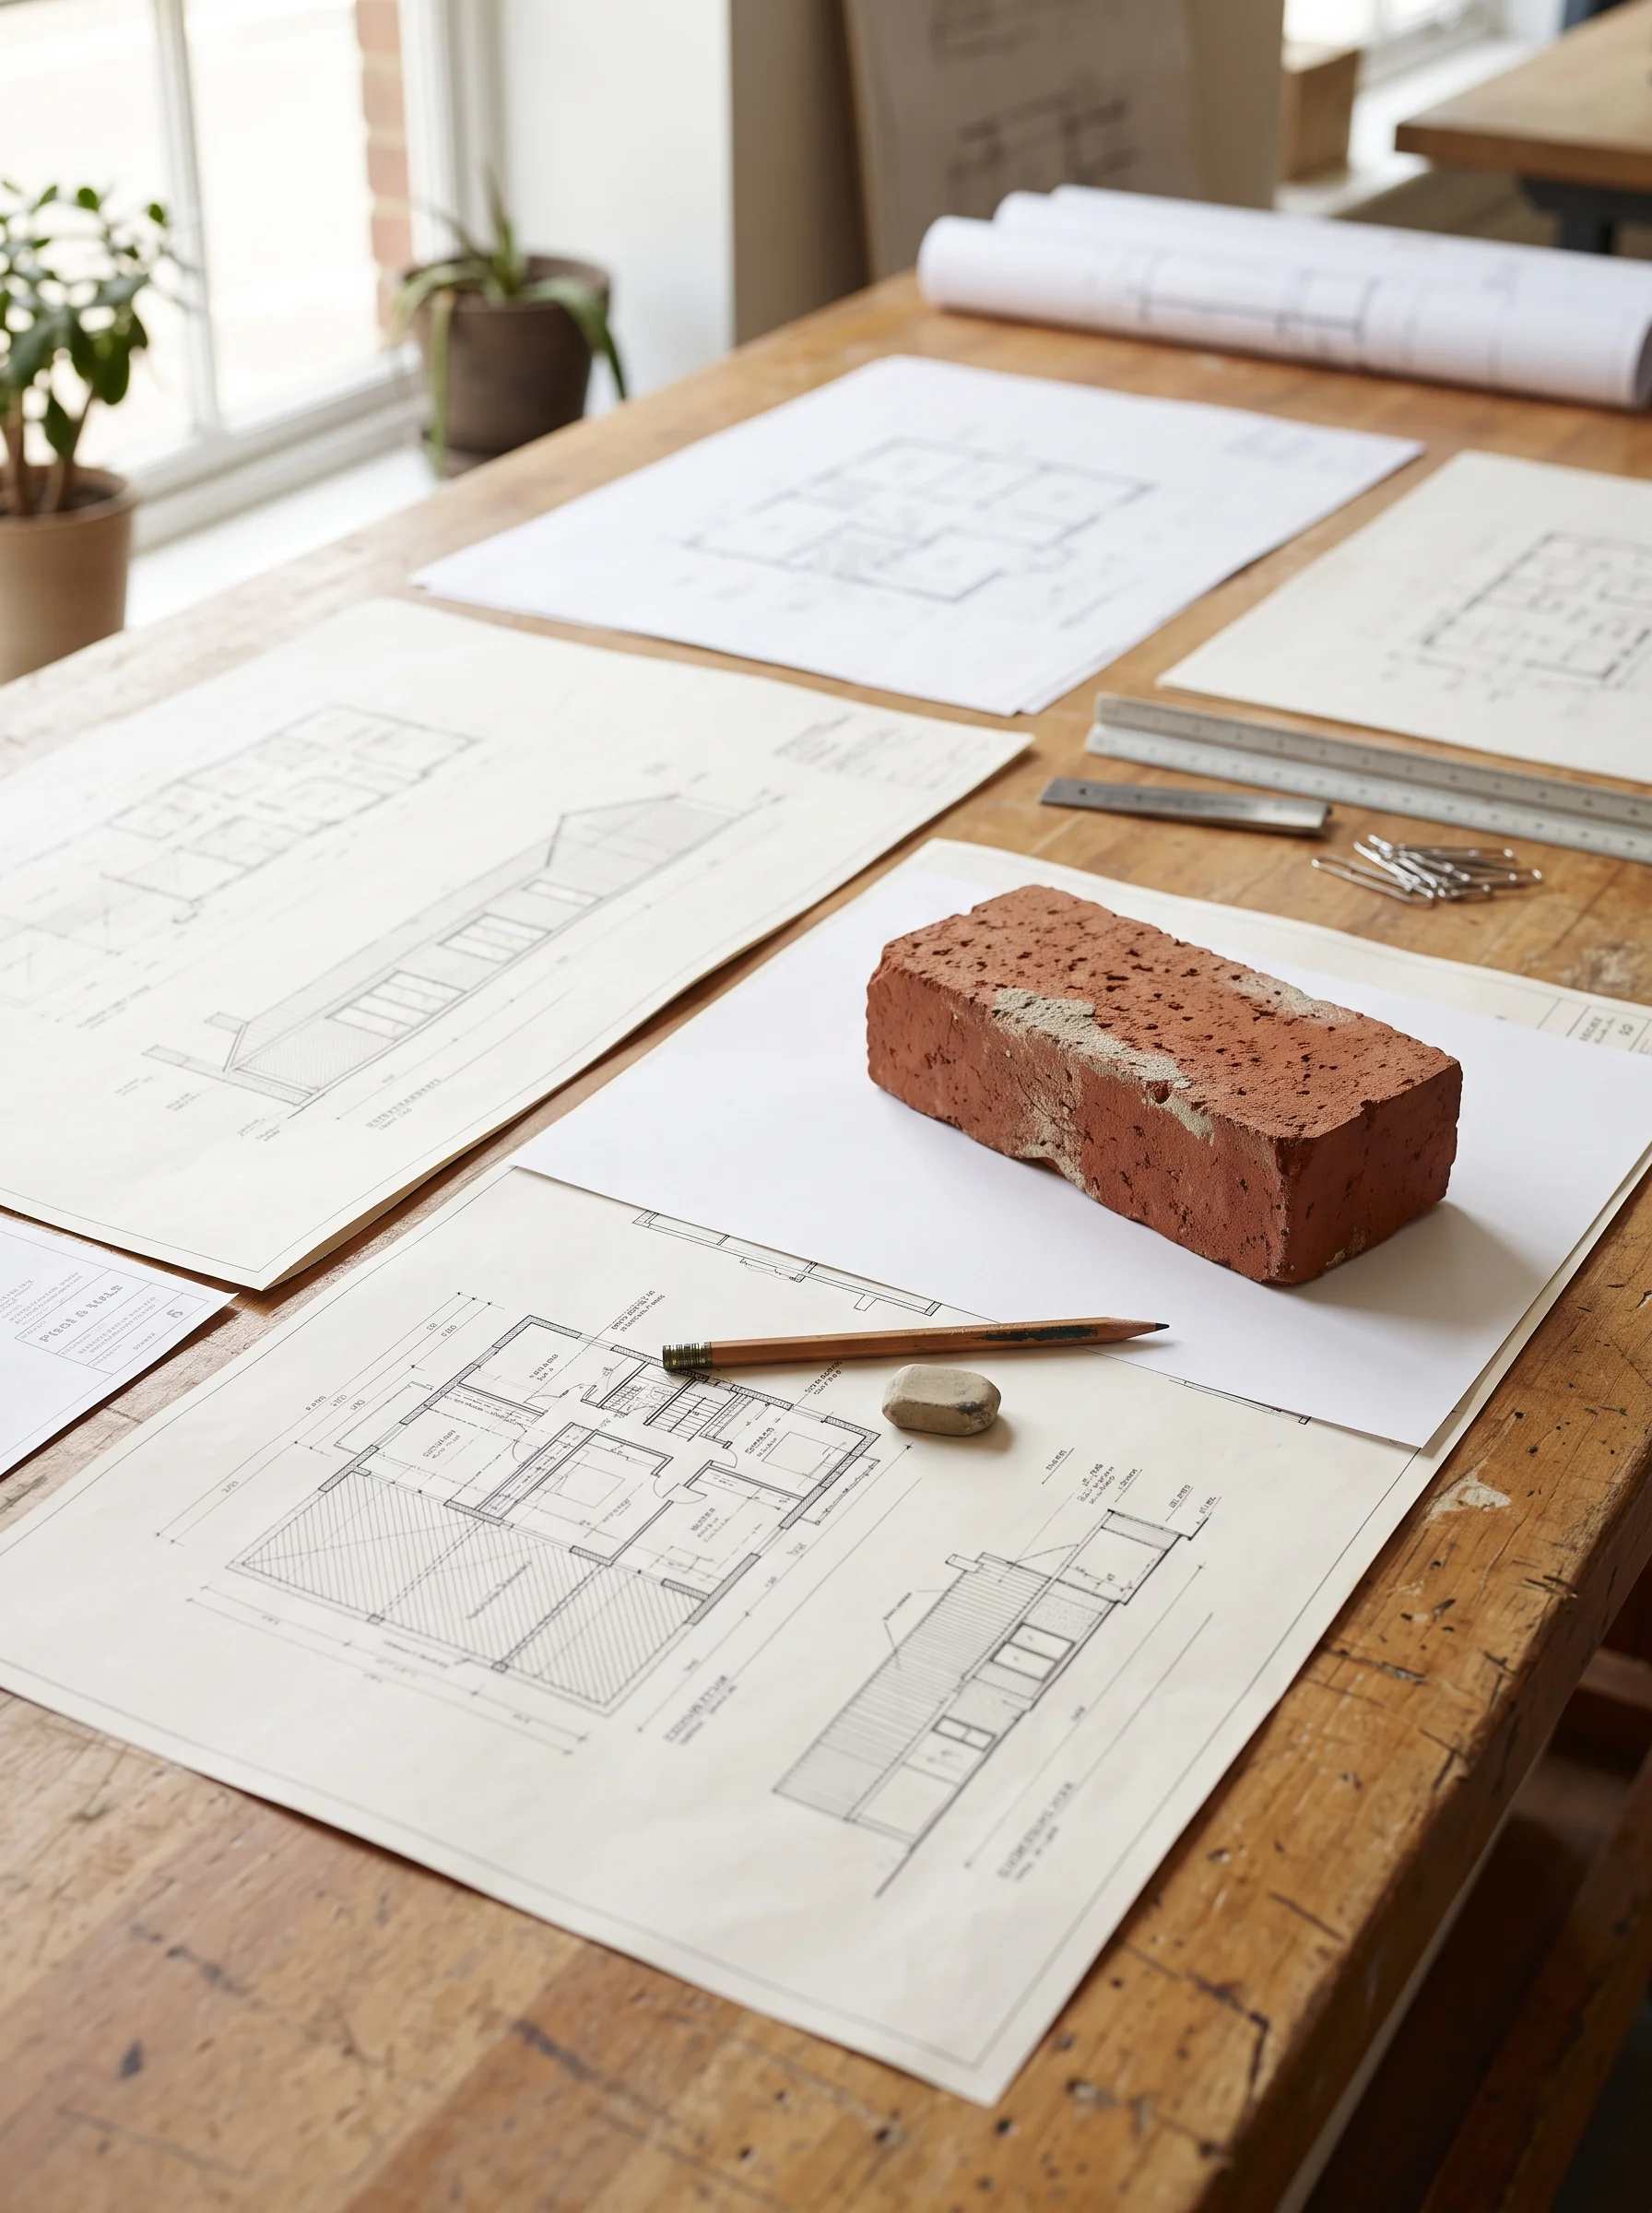
Building regulations drawings
Planning drawings show the council what the extension looks like from outside and where it sits. Building regulations drawings show the builder how it stands up and keeps the weather out: the foundations, the steel over the new opening, the insulation, the drains, how the roof breathes and how you would get out in a fire.
A building inspector checks them during the build. A builder cannot give you an honest price without them, which is why a quote from a sketch is usually a quote that grows.
Where this stage sits in the feesChoosing a builder
With the drawings finished we send them to two or three builders we would be happy to see in your house, so the quotes compare like with like. This is the tender: the same set of drawings, the same list of what is included, priced by each.
We go through the prices with you, ask the awkward questions, and help you choose on more than the lowest number: who has done a terrace like yours, who turns up, who will still be there in month four.
The stages from first visit to site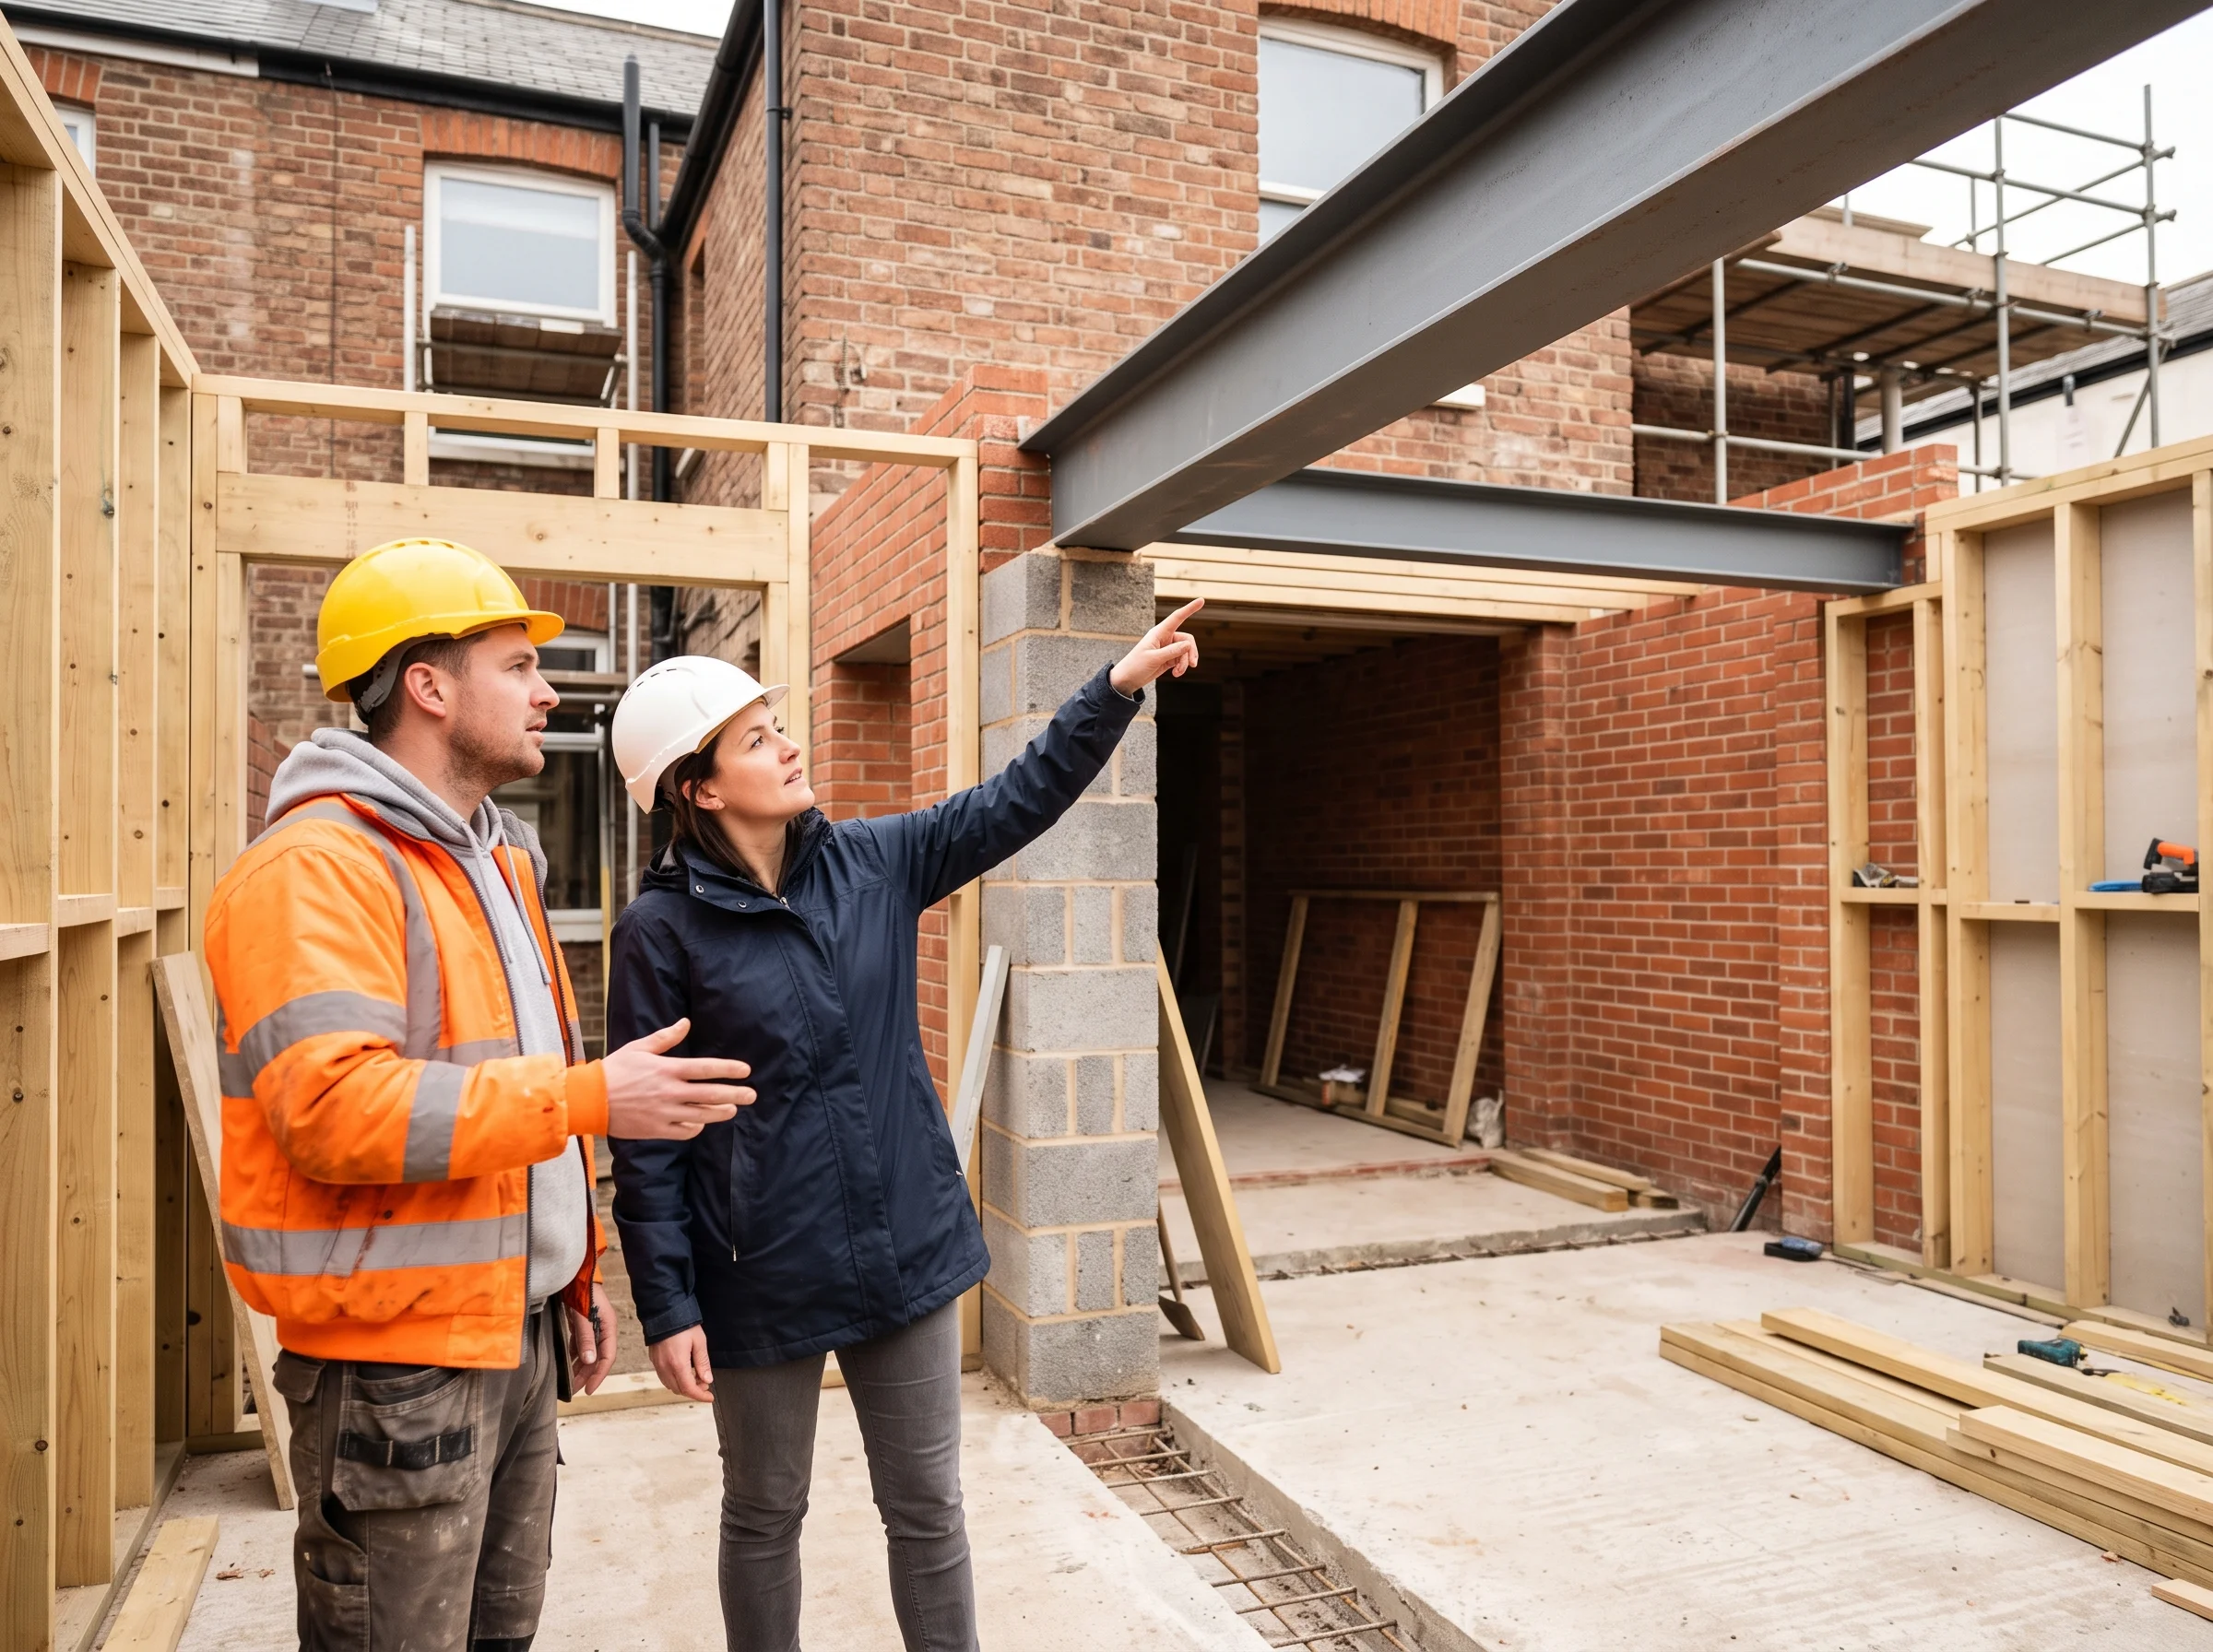
On site
Still there when the builders arrive
Once the builders are in, Ruth or Oli visits regularly, answers the questions that come up when a wall is opened, and checks that what is being built matches the drawings. If something has to change on site, we redraw it rather than leave the builder to guess. You get one person to ring, and it is the person who drew the house.
Every old house has a surprise in it once the plaster comes off. The job on site is to make that decision quickly, with you, and keep the house we drew.
Oli Vale
All of this starts with a first visit
Ruth or Oli at your house for £295, looking at what it could become, which route through planning it is on, and roughly what the whole thing would cost. Then you decide.