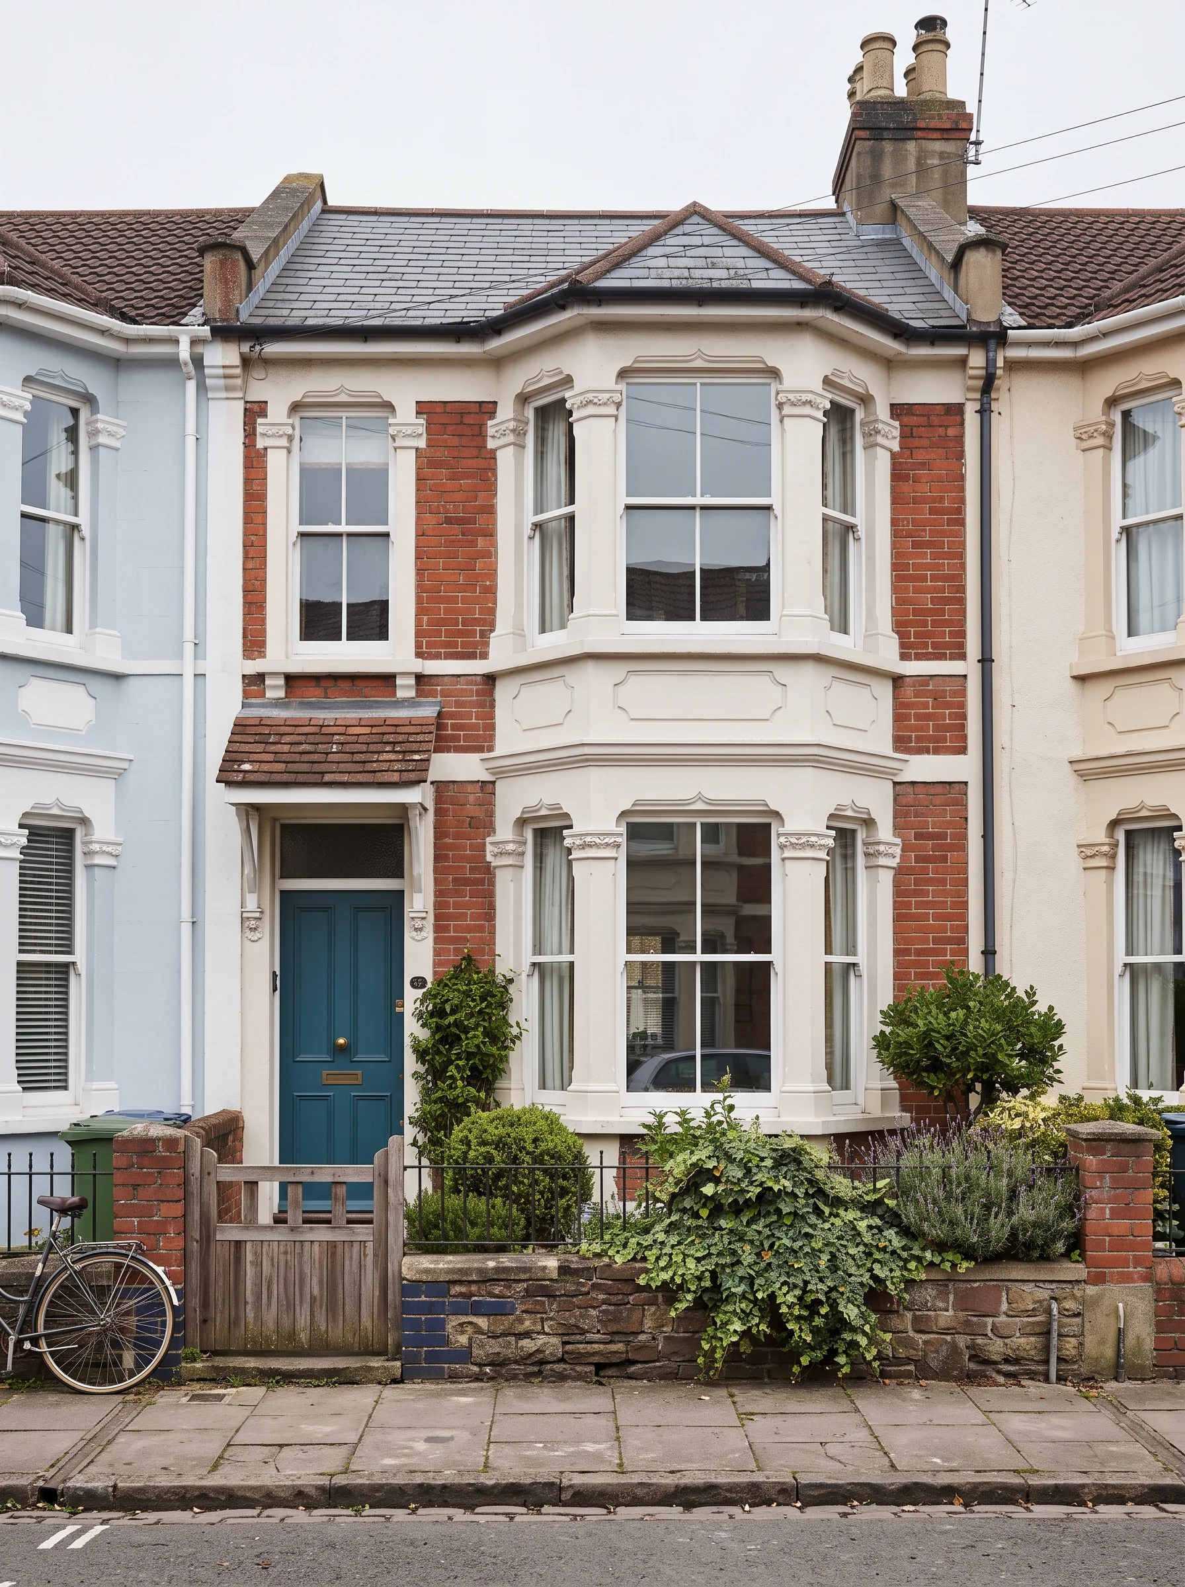
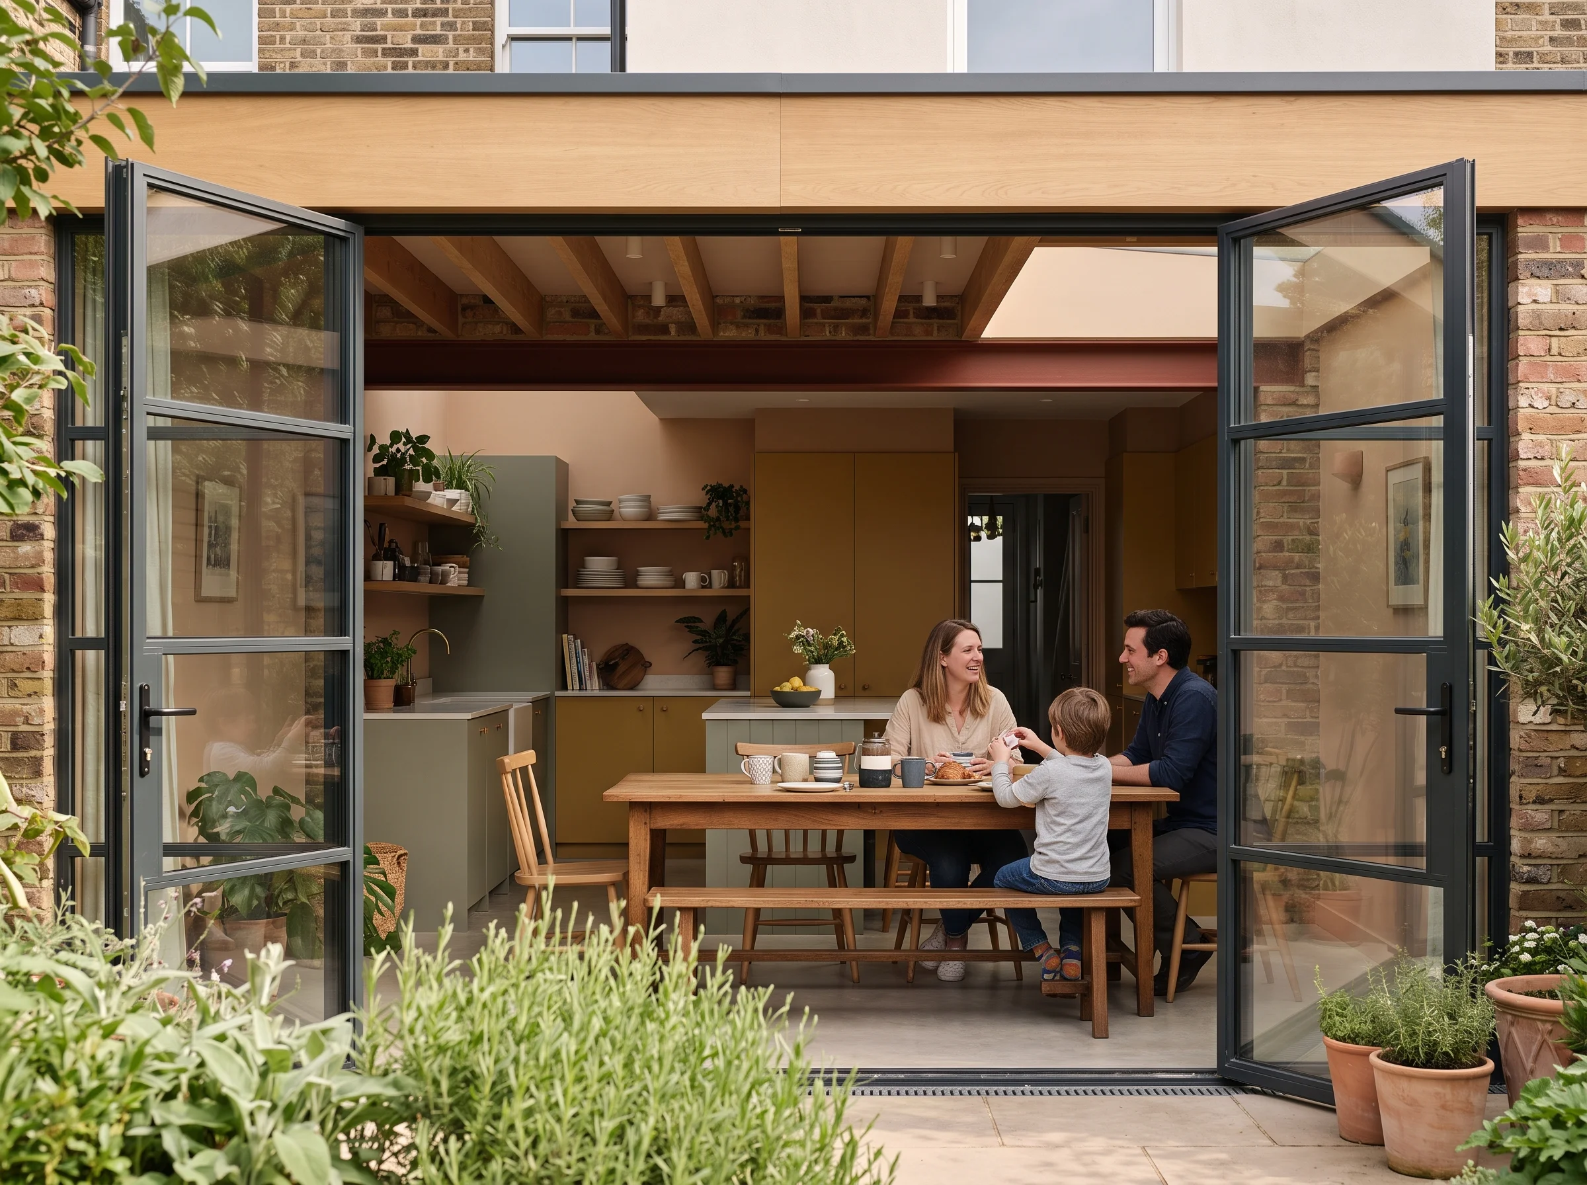
The same bay-fronted terrace from the pavement and from the garden. Planning drawings for a kitchen extension like this from £2,600.
A bay-fronted Victorian terrace in Southville, and the kitchen behind it.
Which of these is your house?Pinch & Vale are residential architects in Bristol. We draw kitchen extensions, lofts and reworked ground floors for Victorian and Edwardian houses like this one, and stay with the job from the first visit until the builders leave.
Find your house
Which of these is your house?
Three kinds of Bristol house make up most of our work. Pick the frontage that looks like yours and we'll show you what it has become for other owners, with the fees beside the pictures.
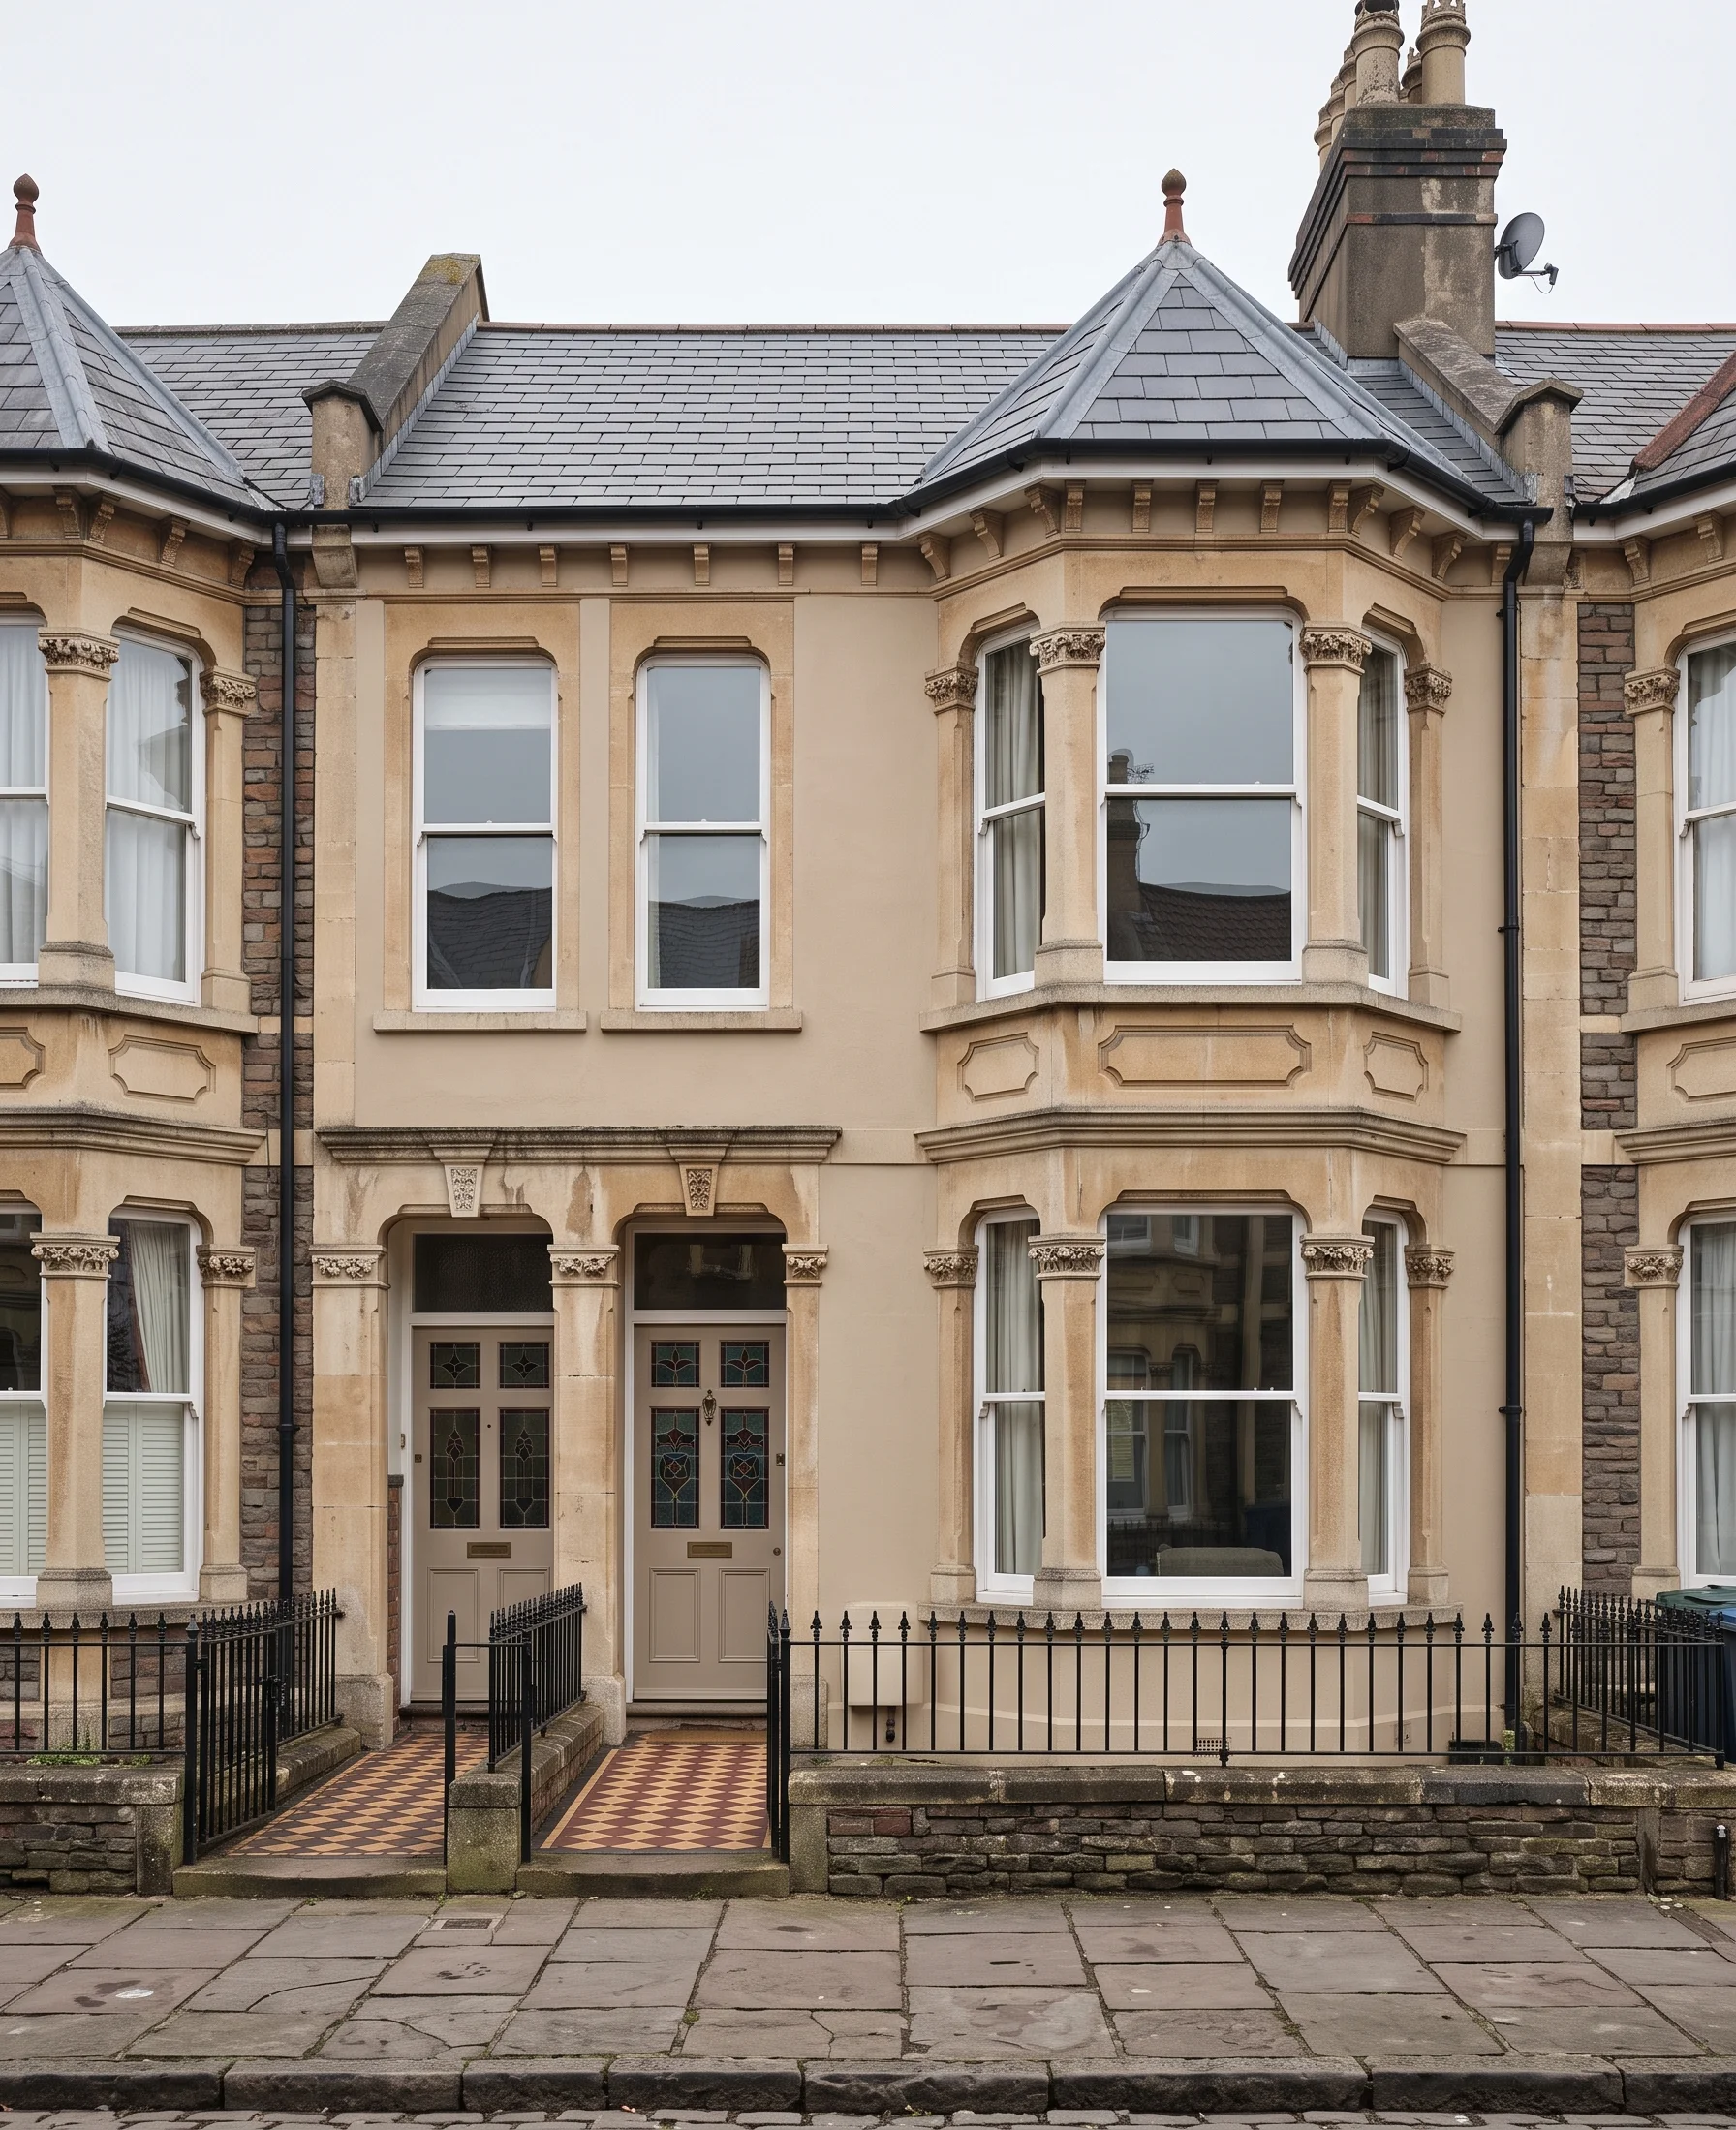
Bay-fronted Victorian terrace
Usually becomes a kitchen that runs the width of the plot, with the middle room opened up and a rooflight over the table.
First visit £295 · planning drawings from £2,600
See this house, before and after
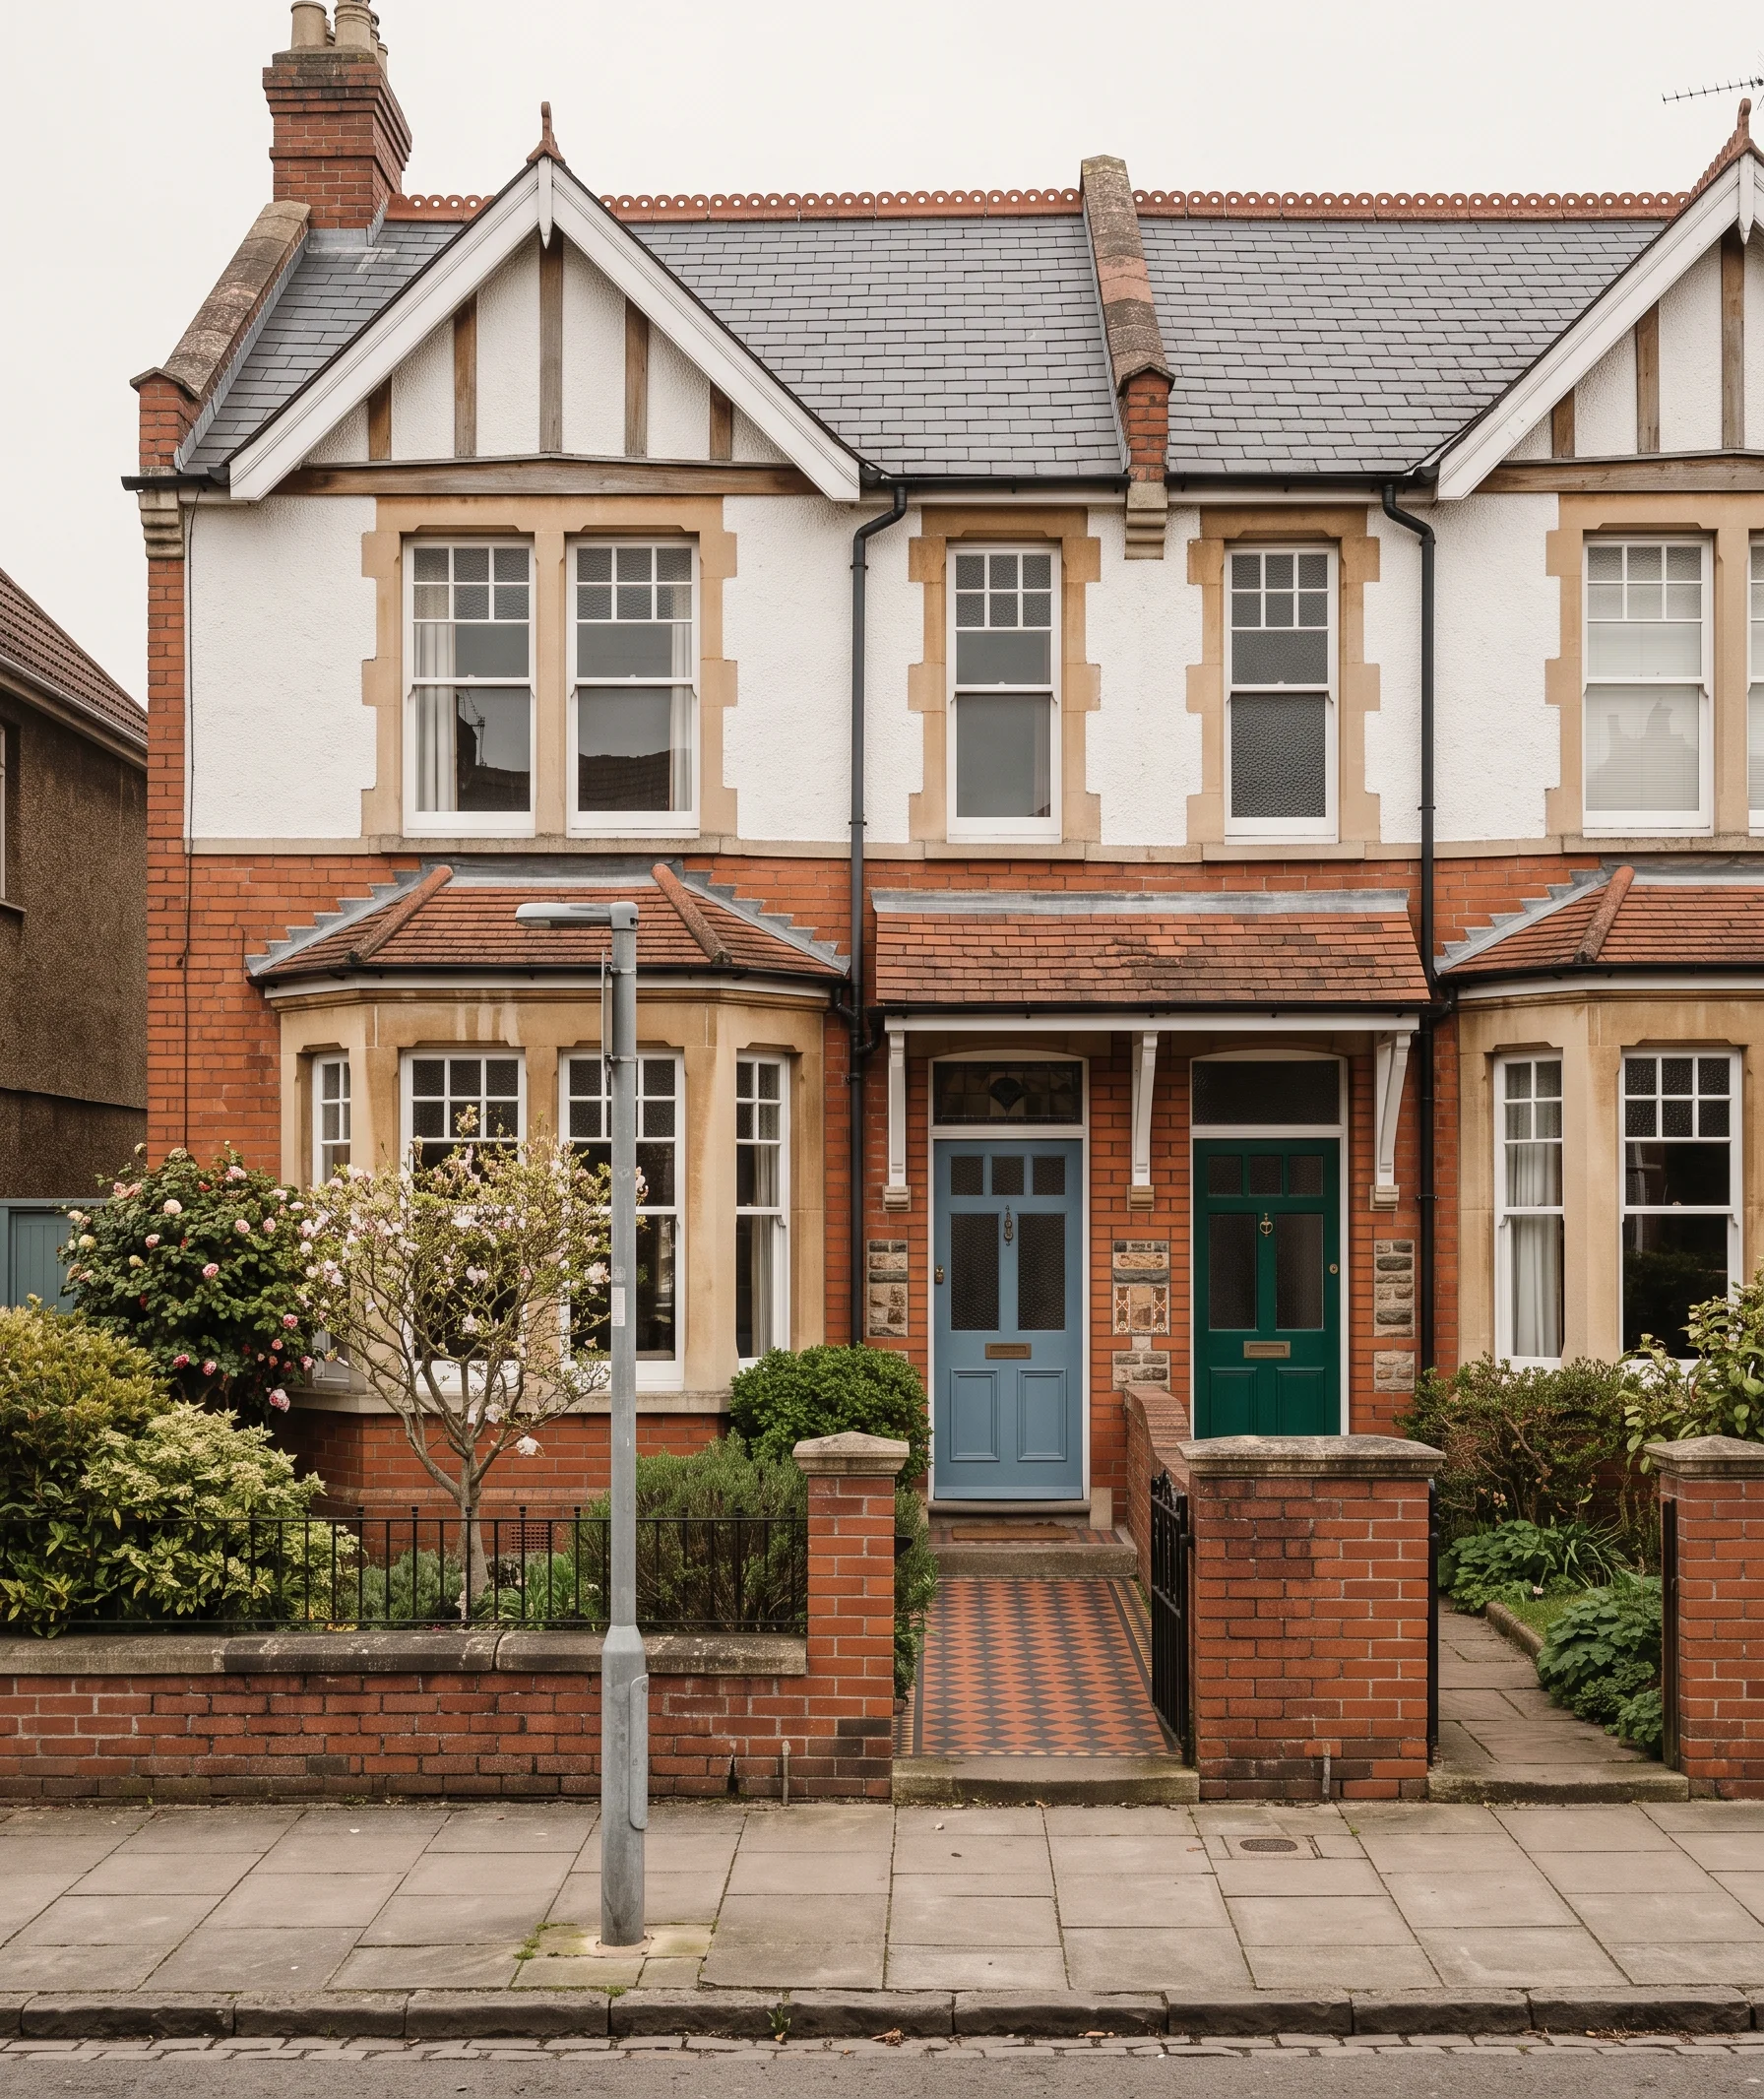
Edwardian semi
Usually becomes a wider, lighter kitchen across the back with the side return brought in, and often a loft bedroom above.
First visit £295 · planning drawings from £2,600
See this house, before and after
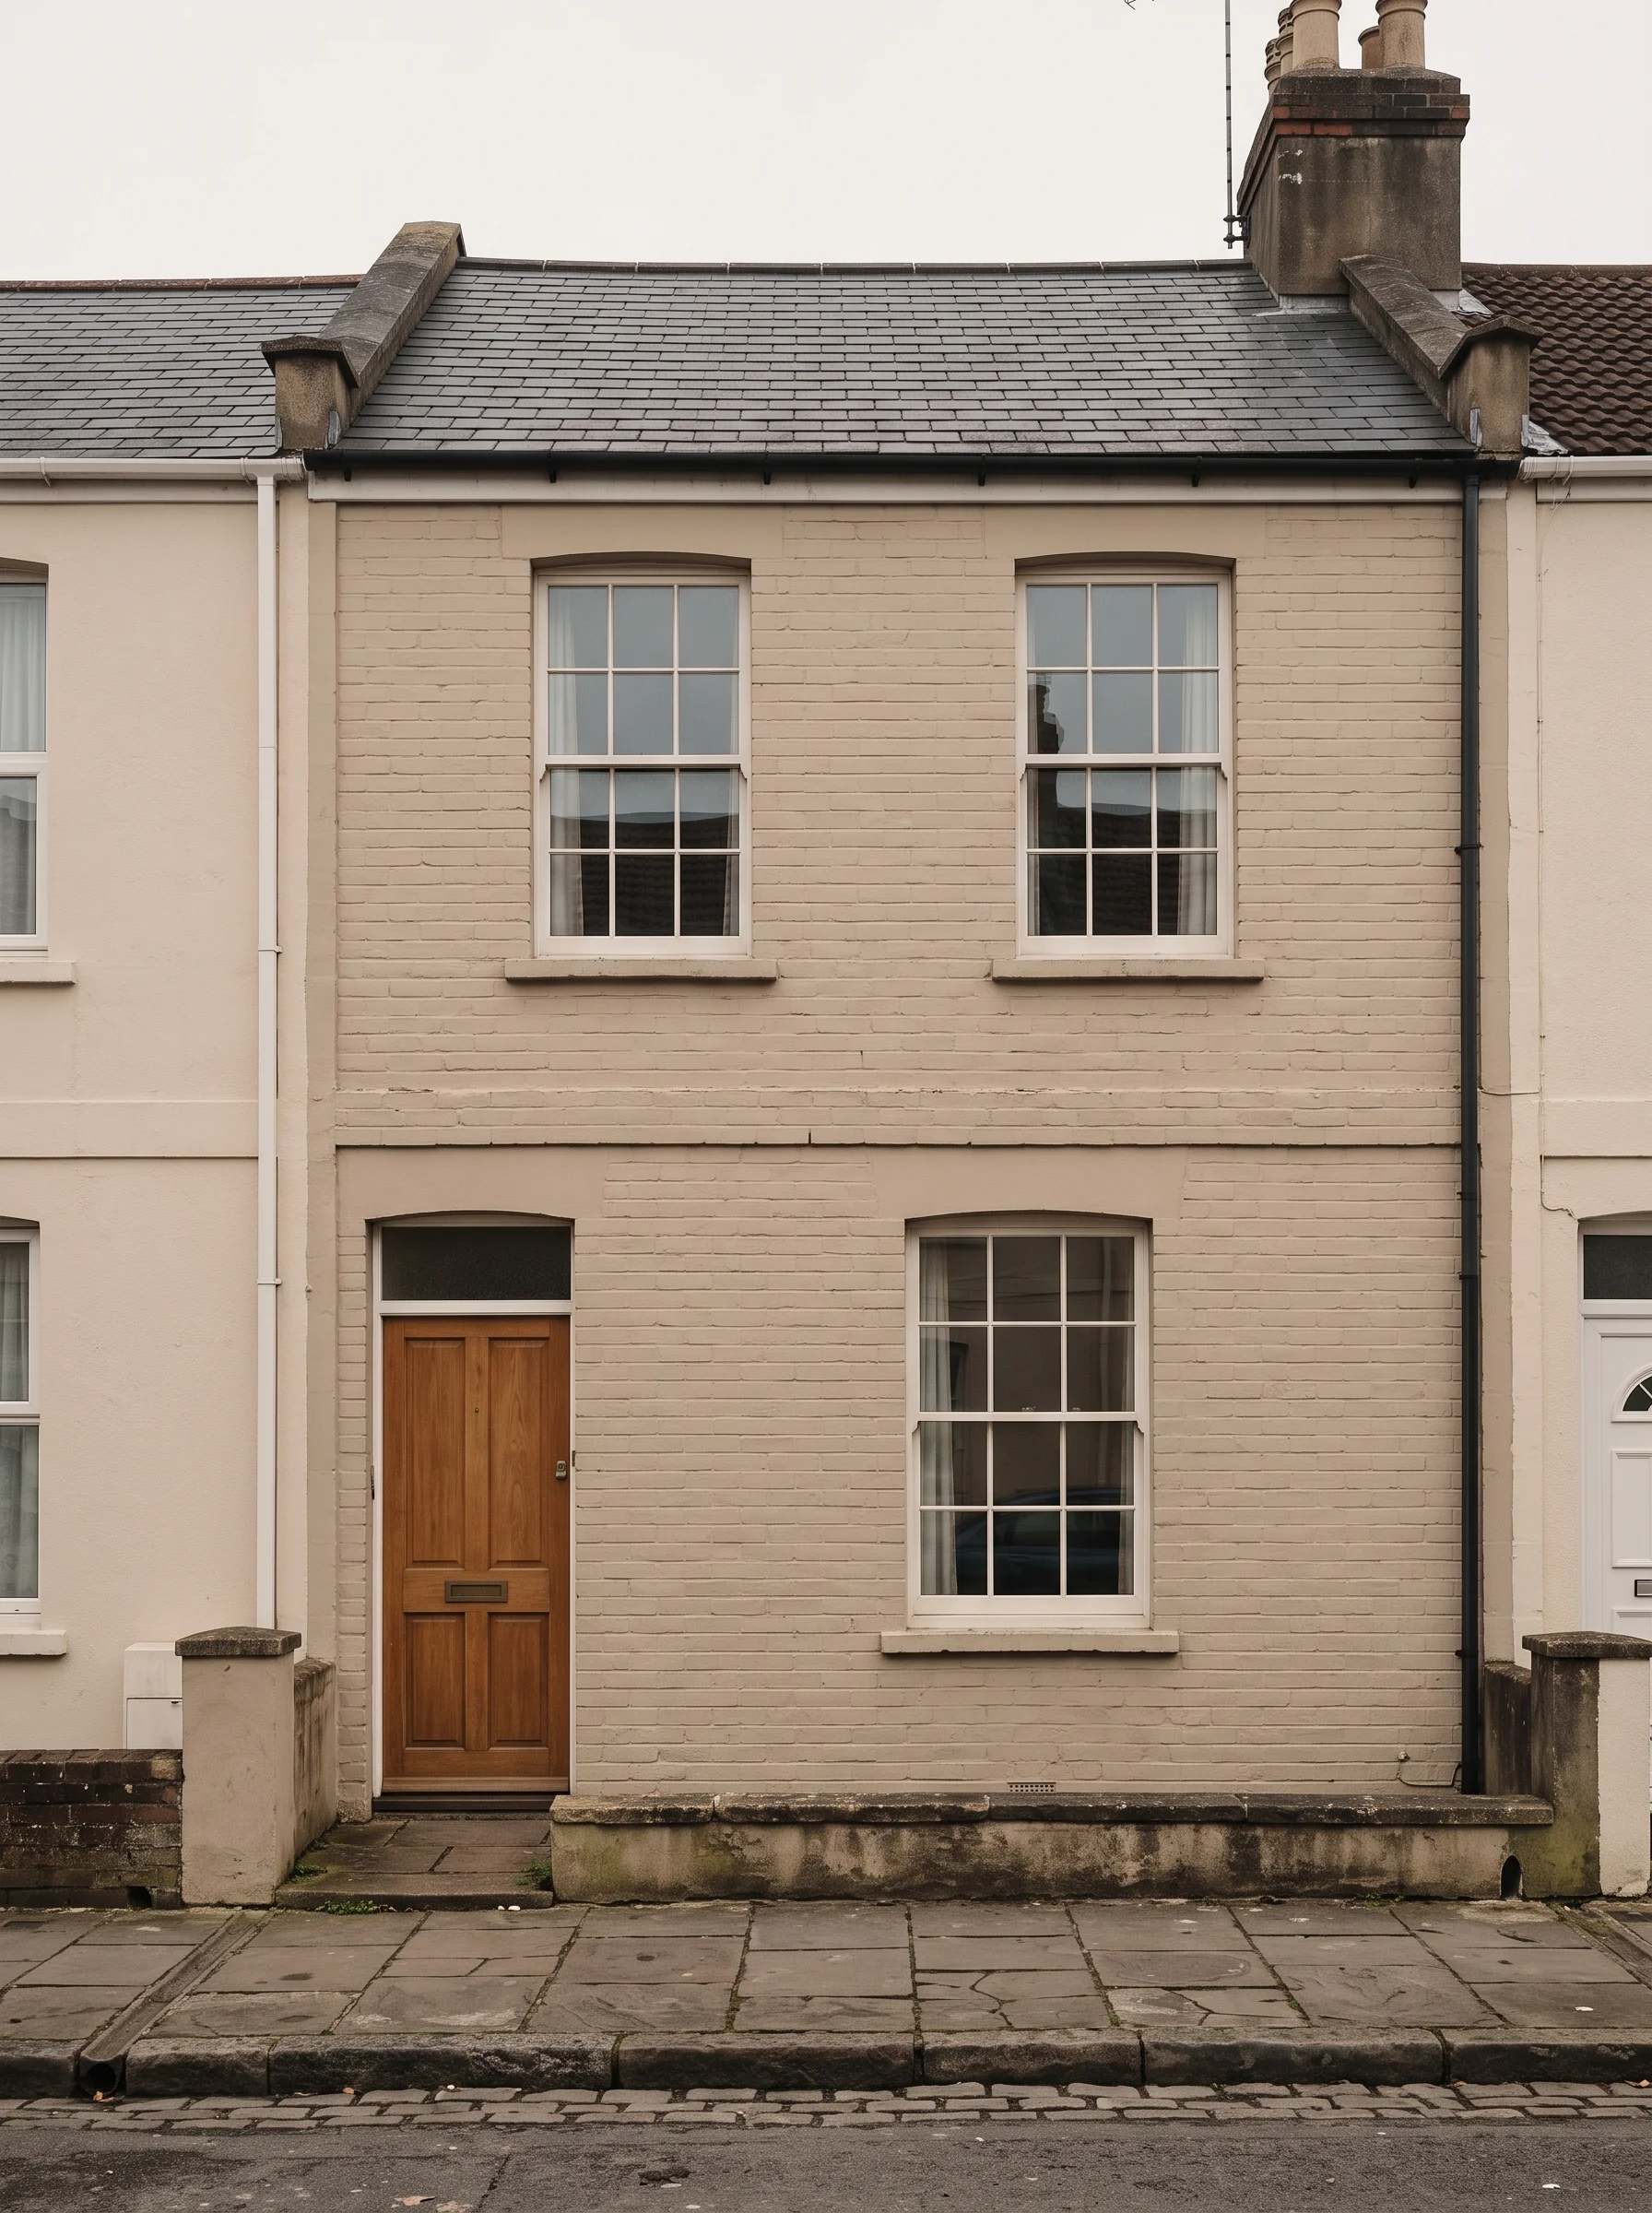
Two-up two-down with a lean-to
Usually becomes a proper kitchen where the lean-to stood, with a bathroom that is no longer off the kitchen.
First visit £295 · planning drawings from £2,600
See this house, before and after
None of them quite yours? See every house type we work on
Or skip ahead: book a first visit for £295
One house, one standing point
What it was, what it is now
The back of a bay-fronted terrace, photographed from the end of the garden before the work and from the same spot after it. Same lens, same height, same frame, so the change is honest.
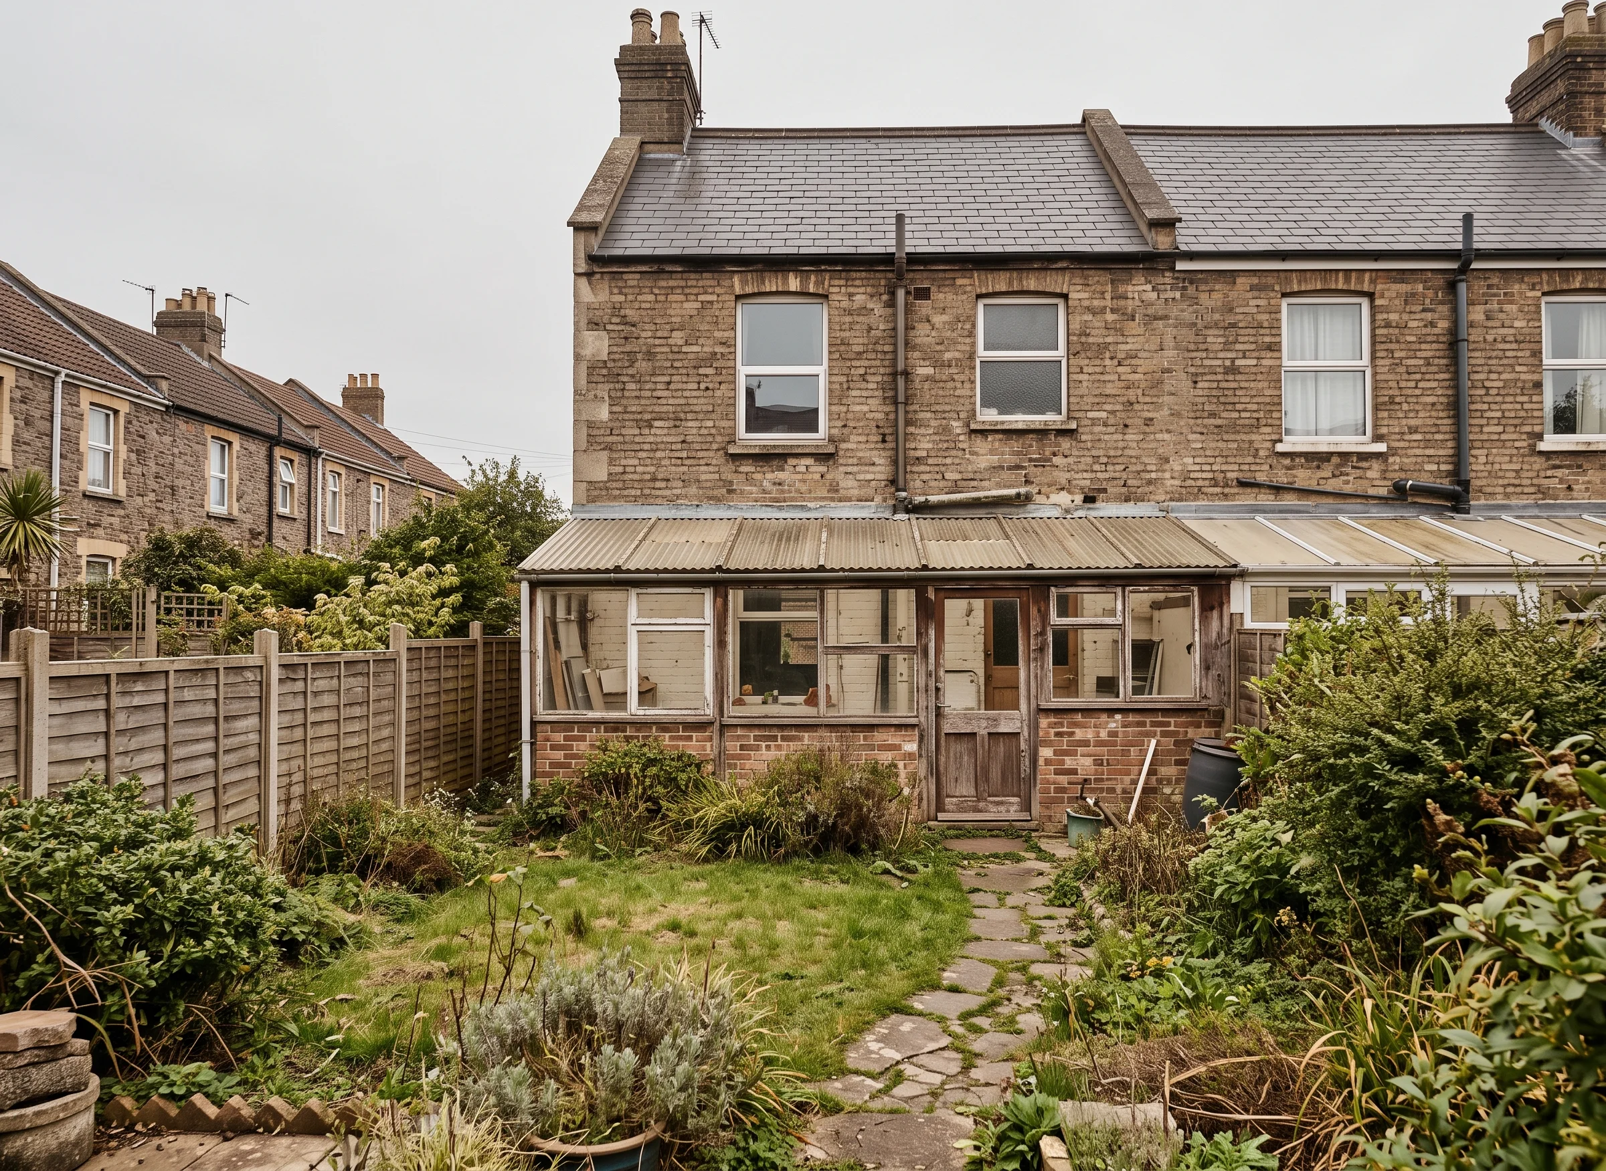
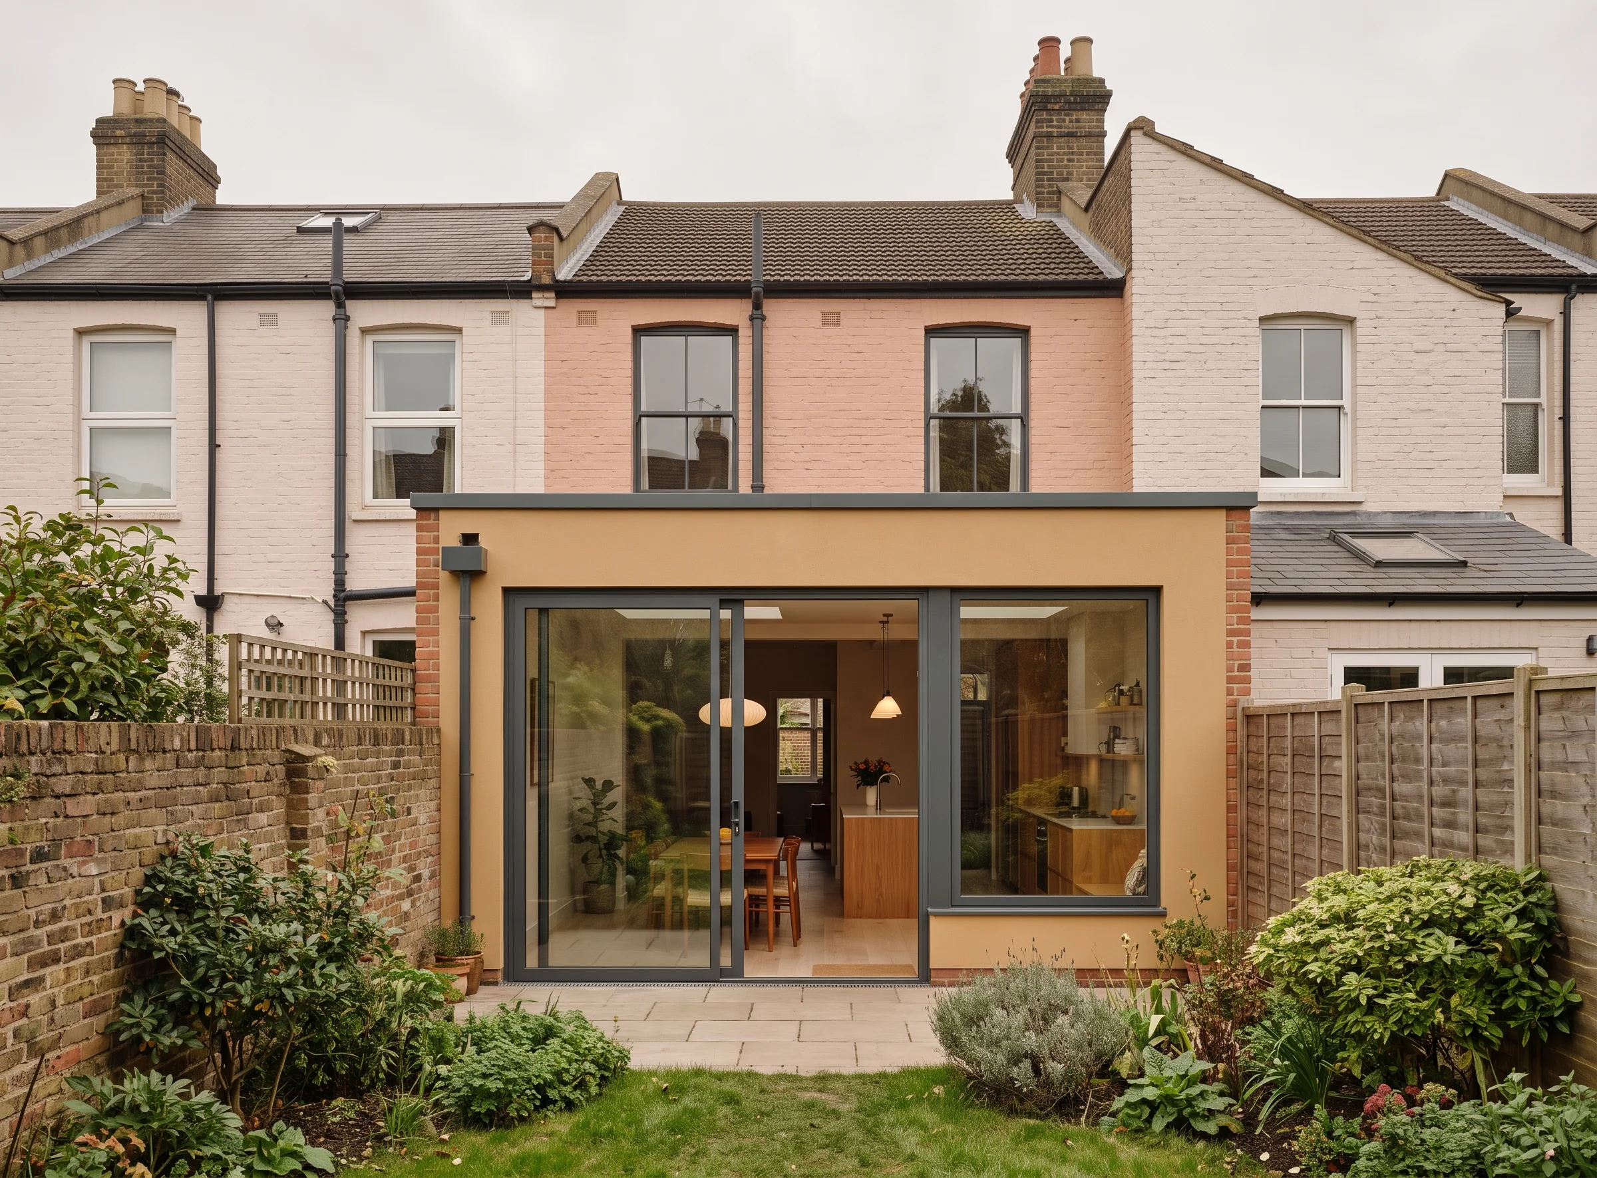
Bay-fronted Victorian terrace, Bristol. Kitchen extension and reworked ground floor, seen from the end of the garden.
What changed
The lean-to and the dark galley kitchen behind it went. One room now runs the width of the house, with the old middle room opened into it and a rooflight over the table.
Planning
A rear extension on a terrace like this goes to Bristol City Council as a householder application. We draw to the city's guidance from the first sketch, which is how we get most of ours through first time.
Our part
First visit, measured survey, planning drawings, building regulations drawings, help choosing the builder, then on site. Planning drawings for an extension like this from £2,600.
What we do
Extensions, lofts and whole houses
Kitchen and rear extensions
The room most Bristol terraces are missing: a kitchen across the back, the middle room brought in, daylight from above.
Loft conversions
A bedroom and bathroom in the roof of a Victorian or Edwardian house, with a stair that does not eat the landing.
Whole-house refurbishments
When the whole house needs rethinking, we plan it as one job so the layout, wiring and plumbing are done once.
We stay with the job: first visit, planning, building regulations drawings, choosing a builder, then on site until the builders have finished.
Everything we do, including small new homesFees in plain sight
Fees you can see before you call
Those are the two numbers most homeowners want before they ring. Every stage after them is priced the same plain way on the fees page.
£295
First visit. Ruth or Oli at your house, looking at what it could become and talking through roughly what it would cost.
from£2,600
Planning drawings for a rear extension, ready to go to Bristol City Council.
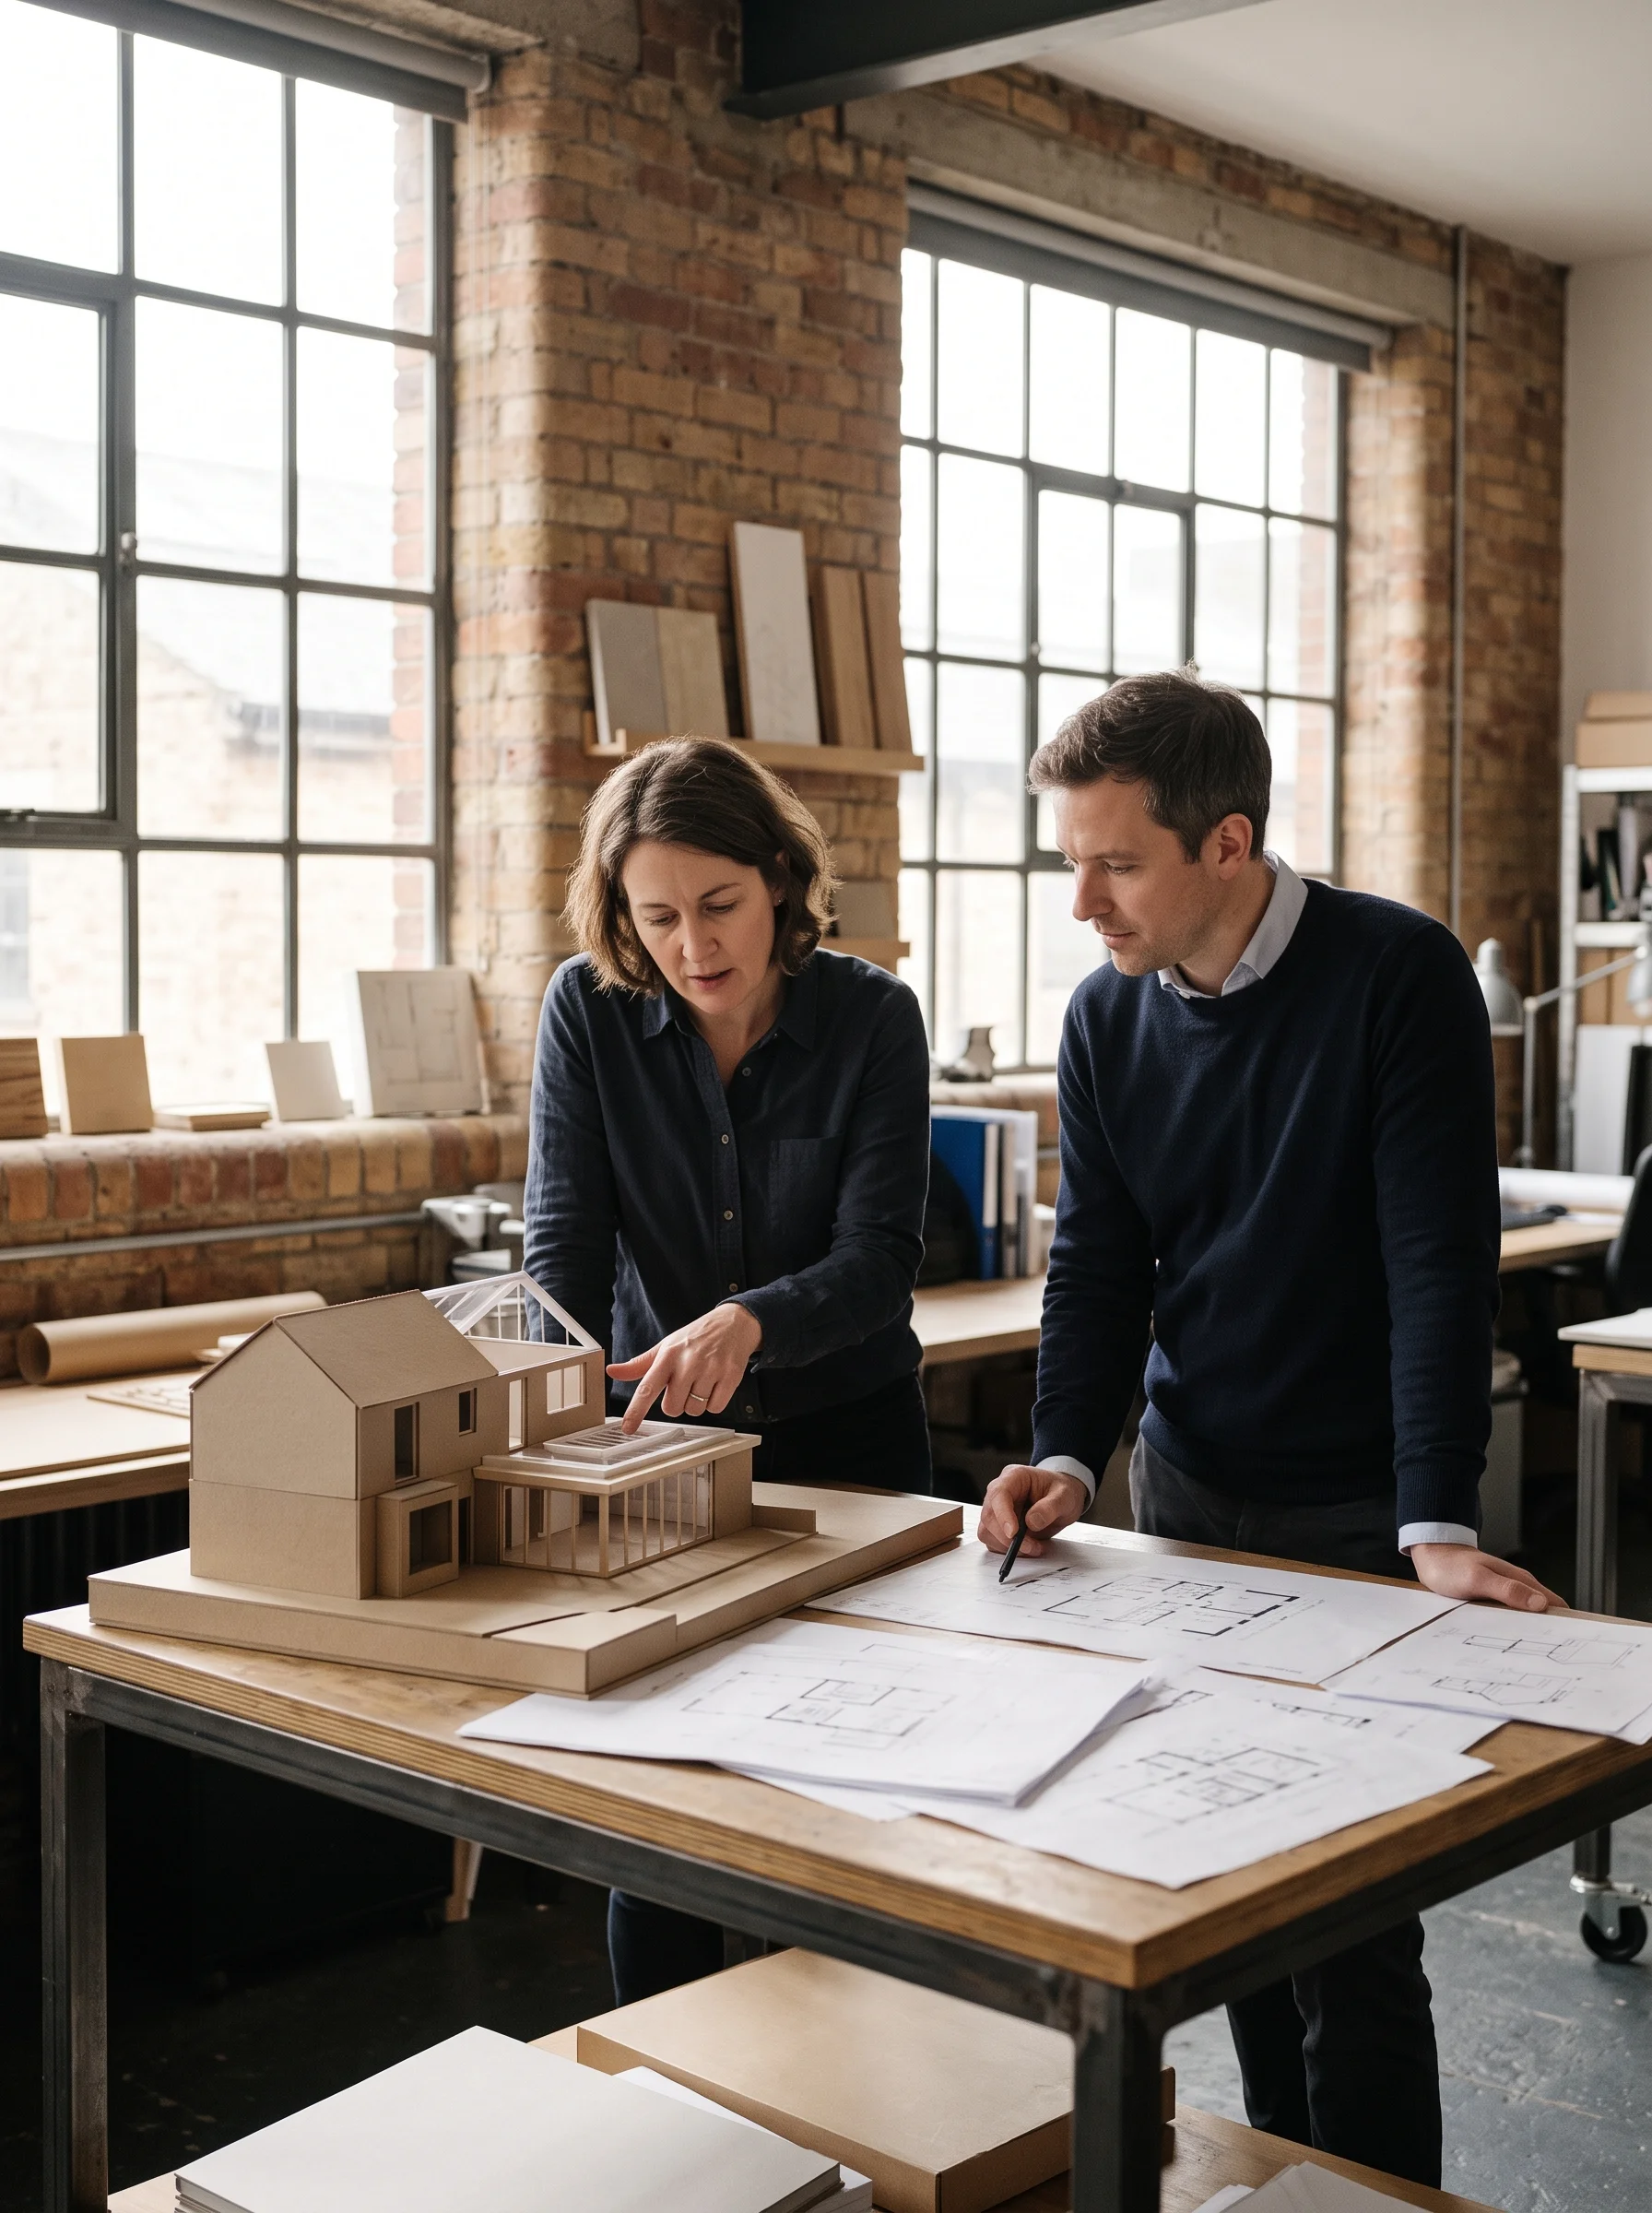
The people who will measure up
Ruth Pinch and Oli Vale
We set up Pinch & Vale in 2016 in a converted workshop in Southville, a few streets from the kind of houses we work on. Between us we have measured a lot of bay windows and stood in a lot of dark middle rooms, so we usually know what a house can take before the tape comes out.
One of us leads every job from the first visit to the day the builders leave. We would rather explain a decision standing in your kitchen than in a report, and we will tell you plainly if something is not worth the money.
Done many times, nearby
What homeowners say
Sixty-four Bristol homeowners have reviewed us, most of them after a kitchen extension, a loft or a reworked ground floor on a Victorian or Edwardian street. They leave their reviews once the builders have gone, so they cover the whole job: the drawings, the planning, and what it was like to have us in the house.
Their words sit beside their houses, so you can read what the owner of a house like yours made of it.
Read owners' words beside their housesBook a first visit
Start with the house you own
Tell us which of the three it is, or just the street. Ruth or Oli will come and look, talk through what it could become and roughly what it would cost, and you decide from there.