Skip to content

The studio

A converted workshop in Southville, five of us inside it.

Pinch & Vale Architects work from an old workshop a few streets from the terraces and semis we draw. The doors are usually open, there is a model of someone's back garden on the table, and the walk to most of our sites is shorter than the drive would be.

Five peopleHere since 2016Houses only, nearly all of them in Bristol

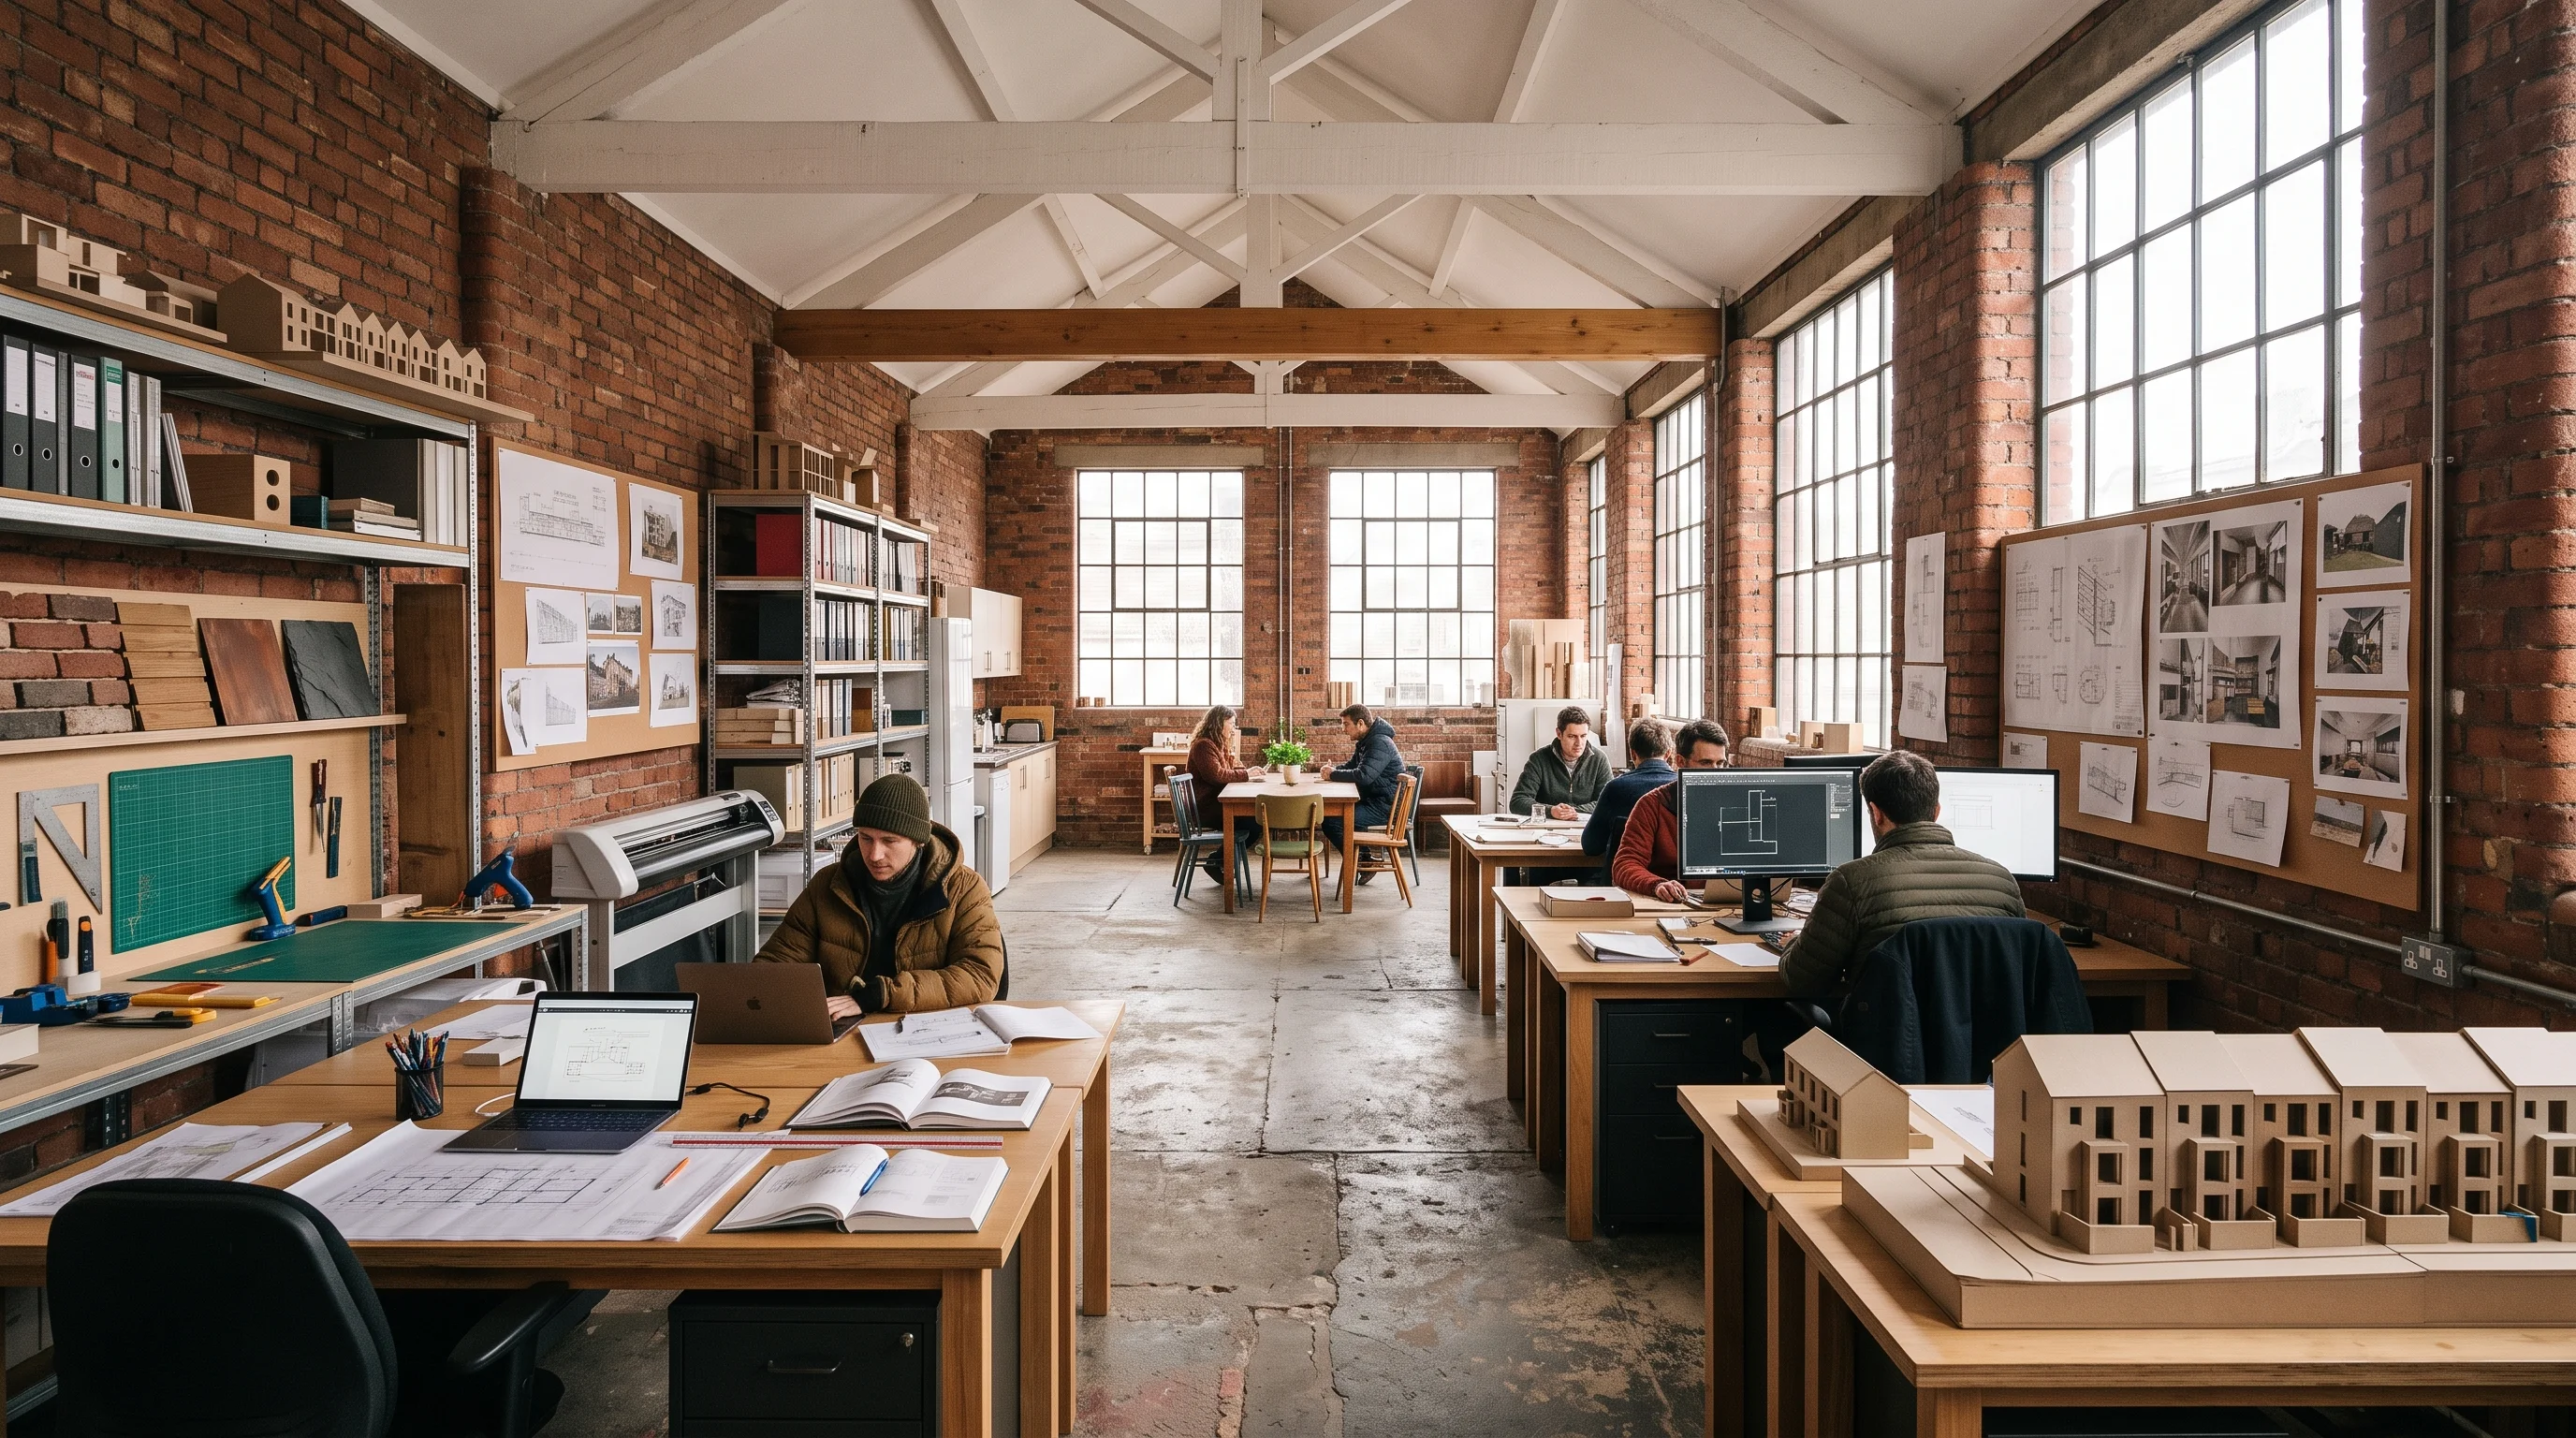
Interior of an architectural studio in a converted workshop with brick walls, high windows, desks with computers and architectural models, and plans pinned to the walls.

The workshop on a weekday morning. Everything on the tables is a Bristol house.How to find us

The two of us who will be in your kitchen

Ruth Pinch and Oli Vale

We set the practice up together in 2016 and we still lead every job between us. Whoever does your first visit is the person who draws your house, takes it through planning and comes to site.

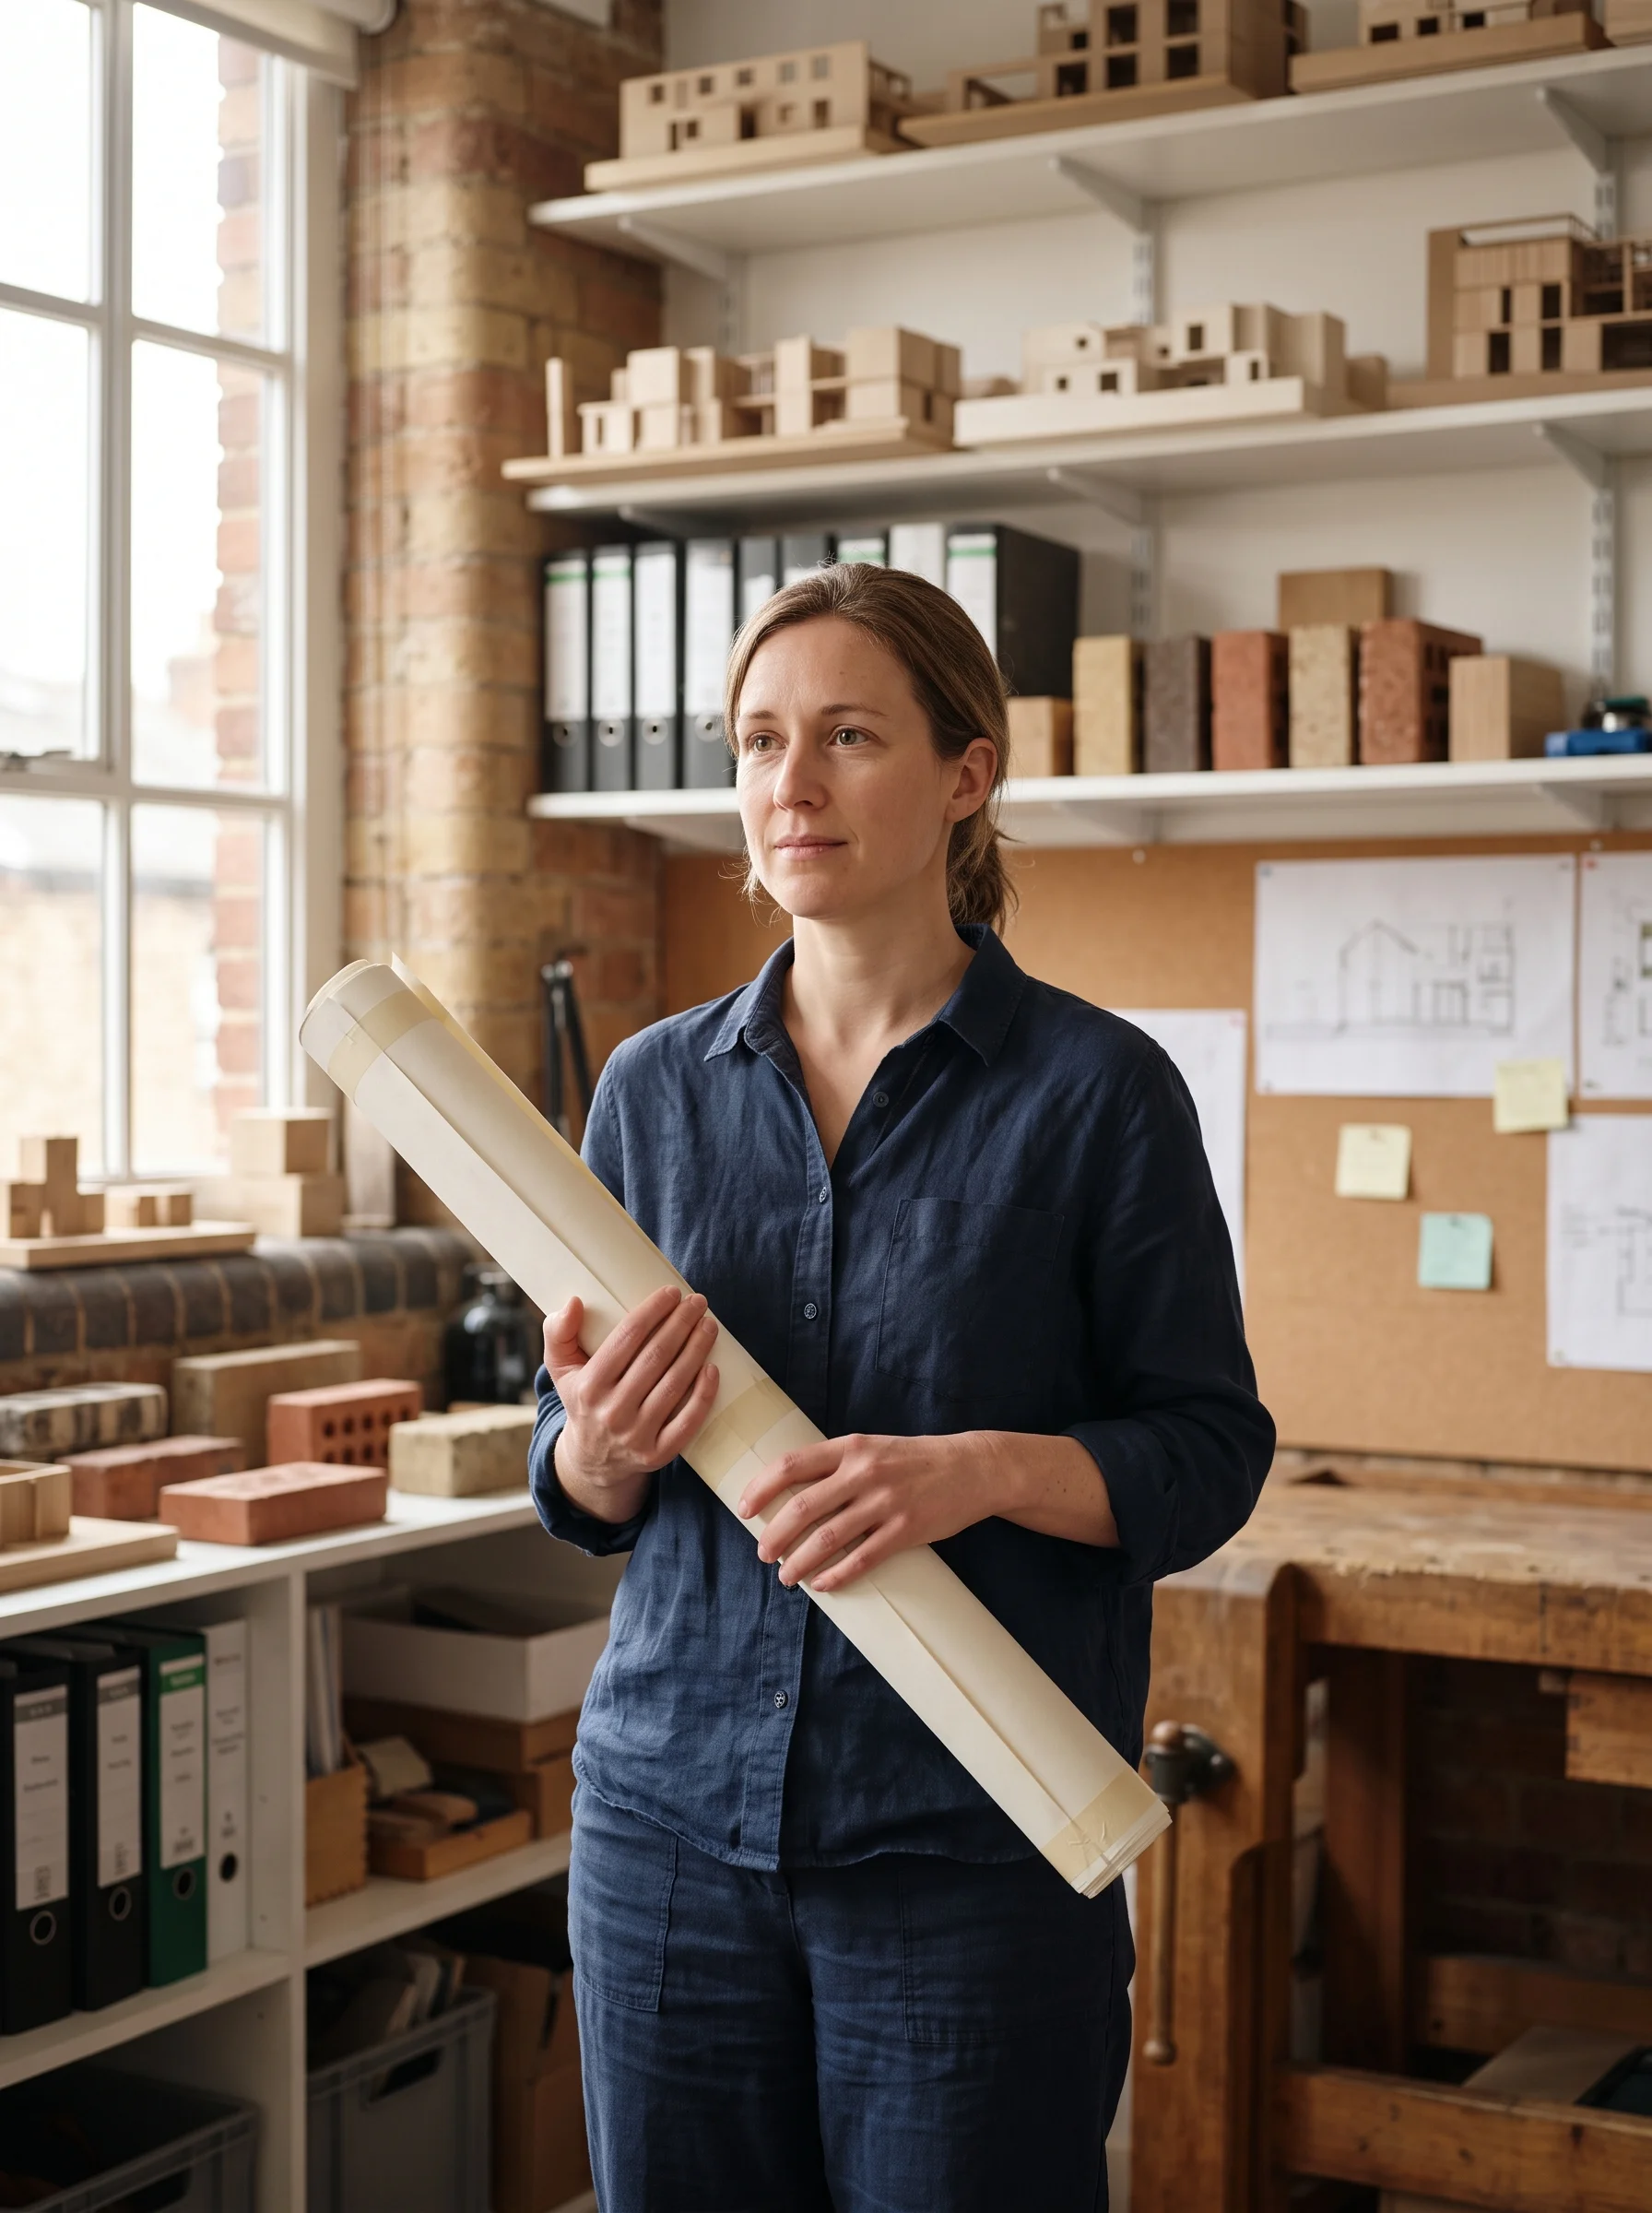
Ruth Pinch by the workshop window with a rolled drawing in hand and a card model of an extension on the table beside her

Ruth Pinch

Director and architect, registered with the Architects Registration Board

I grew up in a bay-fronted terrace with a kitchen you could not turn round in, so I take the middle-room problem personally. What I care about most is where the light comes from and whether the table ends up in it.

On a first visit I will walk through every room with you and the tape, and tell you honestly which ideas are worth the money. I would rather you heard a plain no from me than a maybe from a drawing.
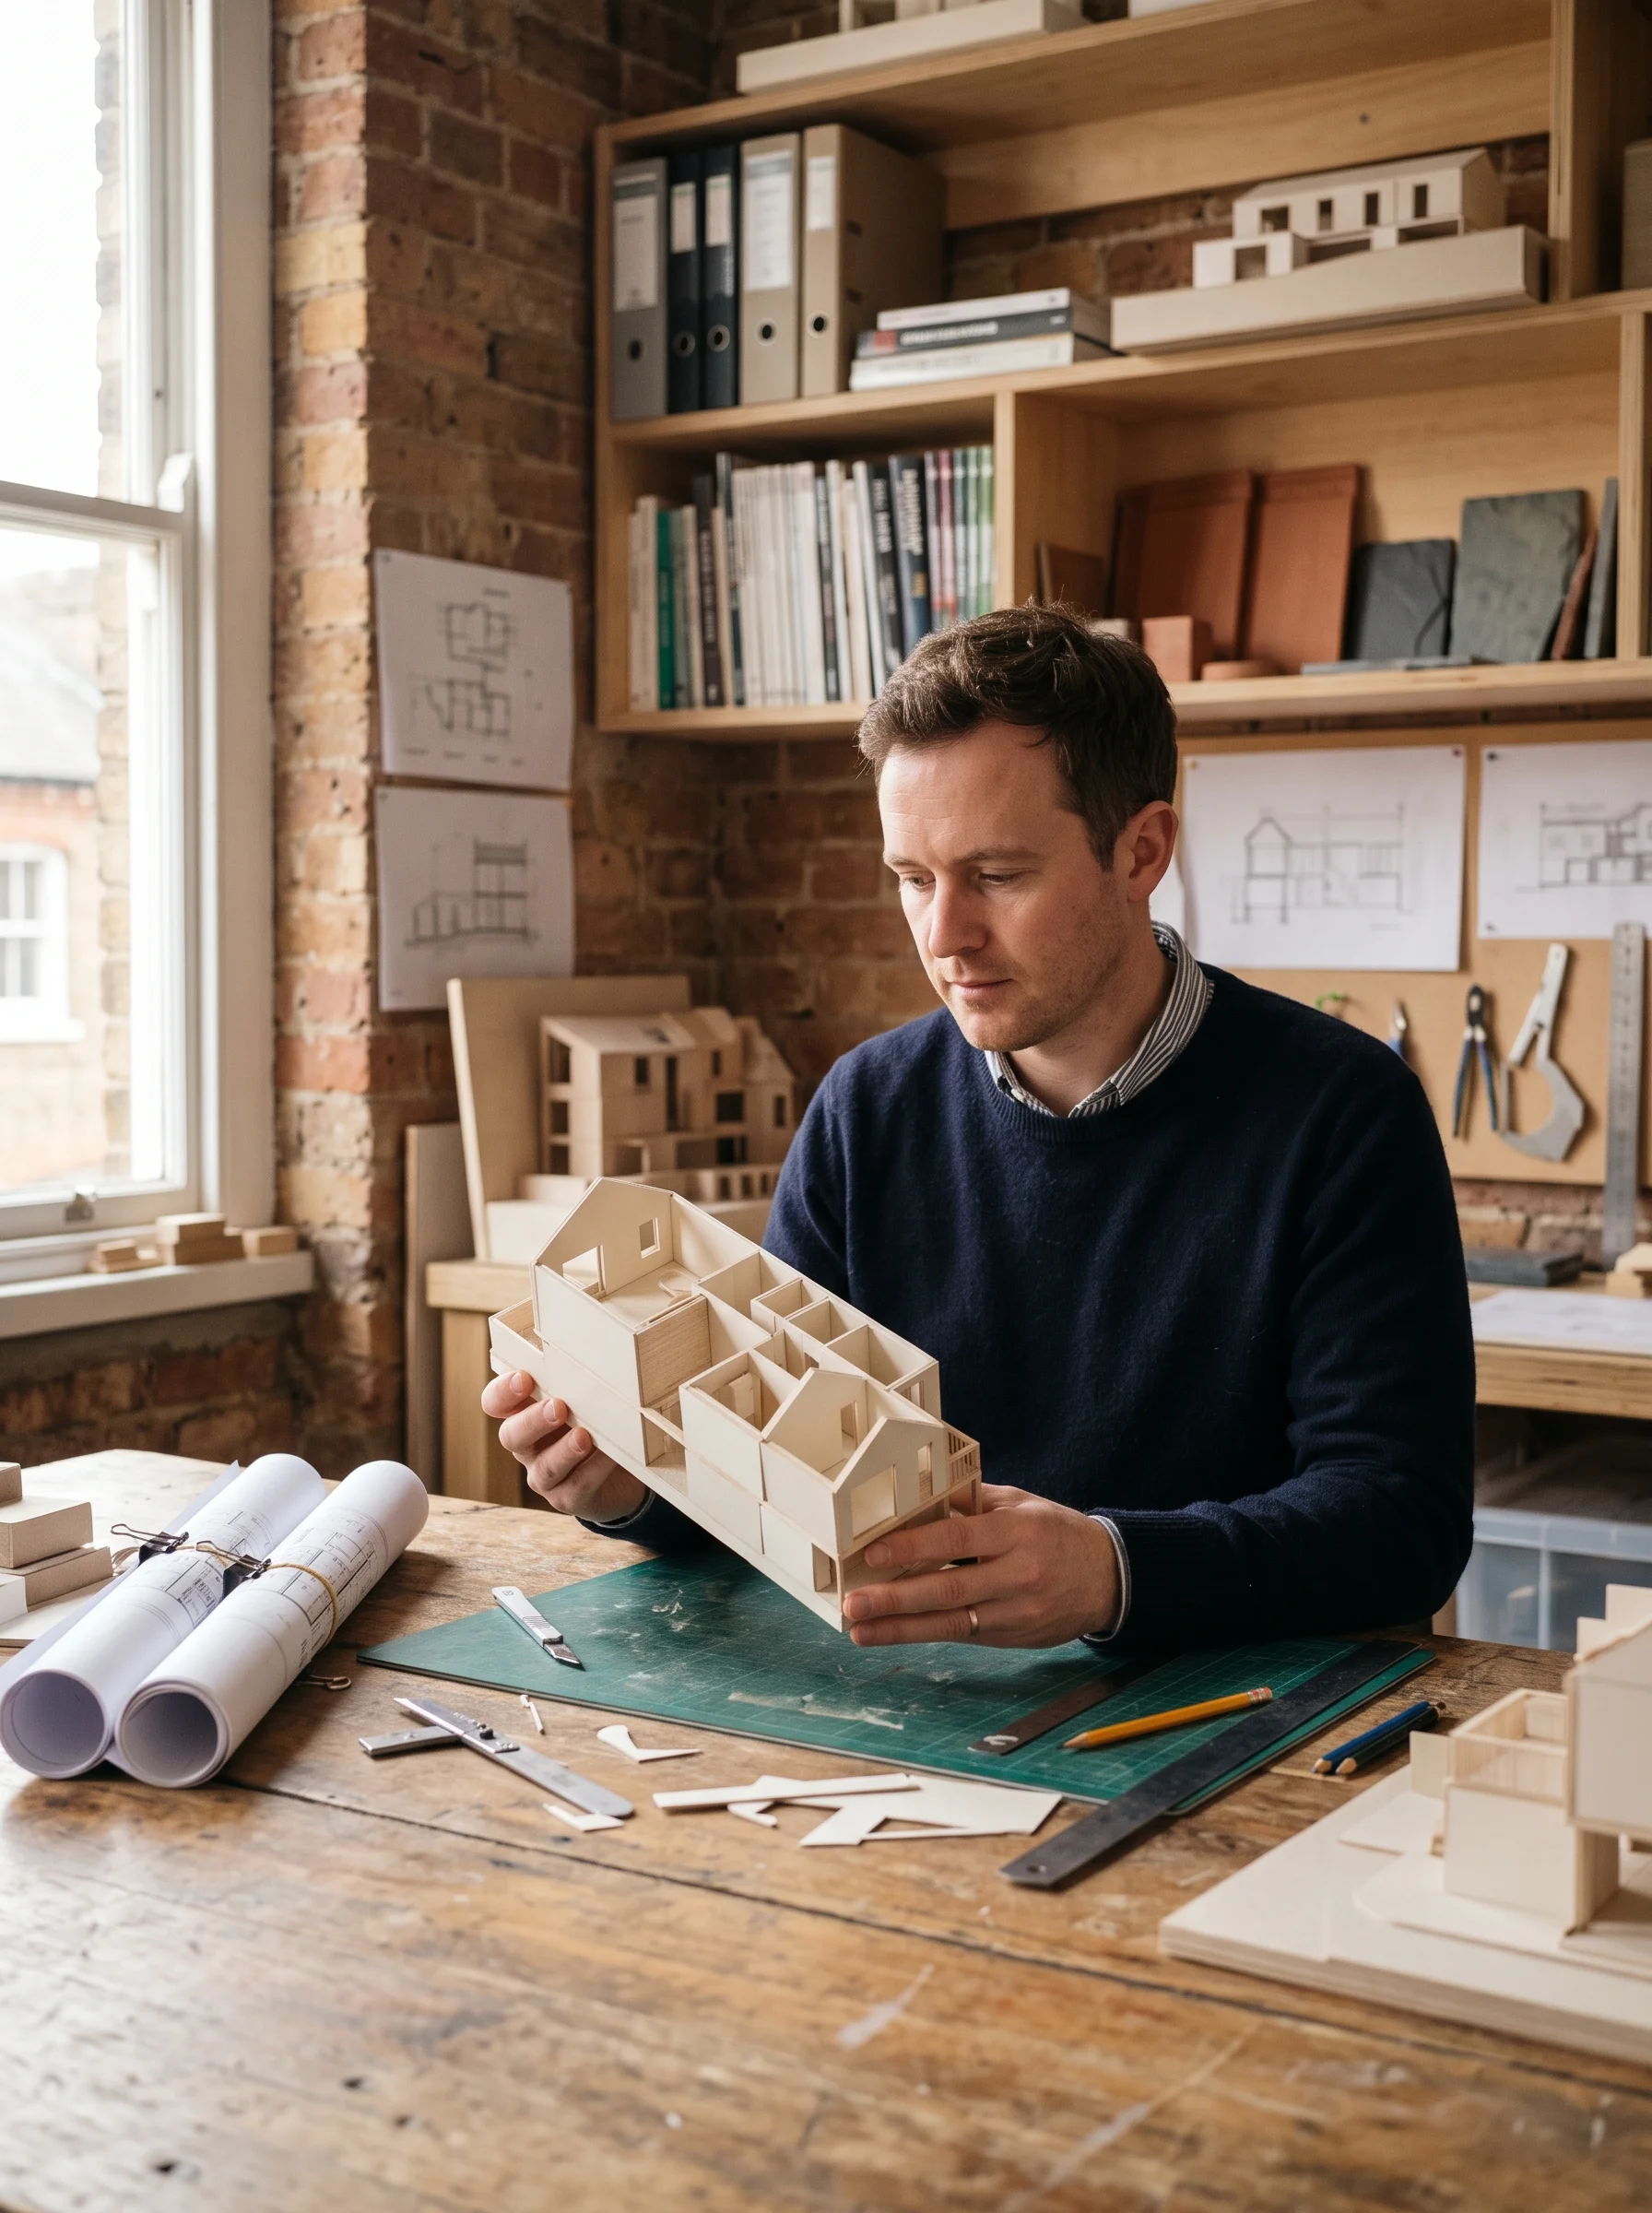
Oli Vale at the end of the workshop table holding a small card model of a loft, with sample shelves and site photographs behind him

Oli Vale

Director and architect, registered with the Architects Registration Board

Ruth and I met working on other people's houses and kept finding the same thing: the drawings were fine and nobody could read them. So we draw for the person who lives there first and the planning officer second, and the builder gets the same set.

I like the stage when the plaster is off and the house tells you what it really is. I will be on site through the build, and if a builder rings with a question at four on a Friday, the answer comes from me.

Everyone you might meet

The rest of the team

Three colleagues work alongside Ruth and Oli on every job. Only Ruth and Oli are registered architects, so they are the only two we call that; the other three do the drawing, the paperwork and the measuring that get a house from a sketch to a builder's price.

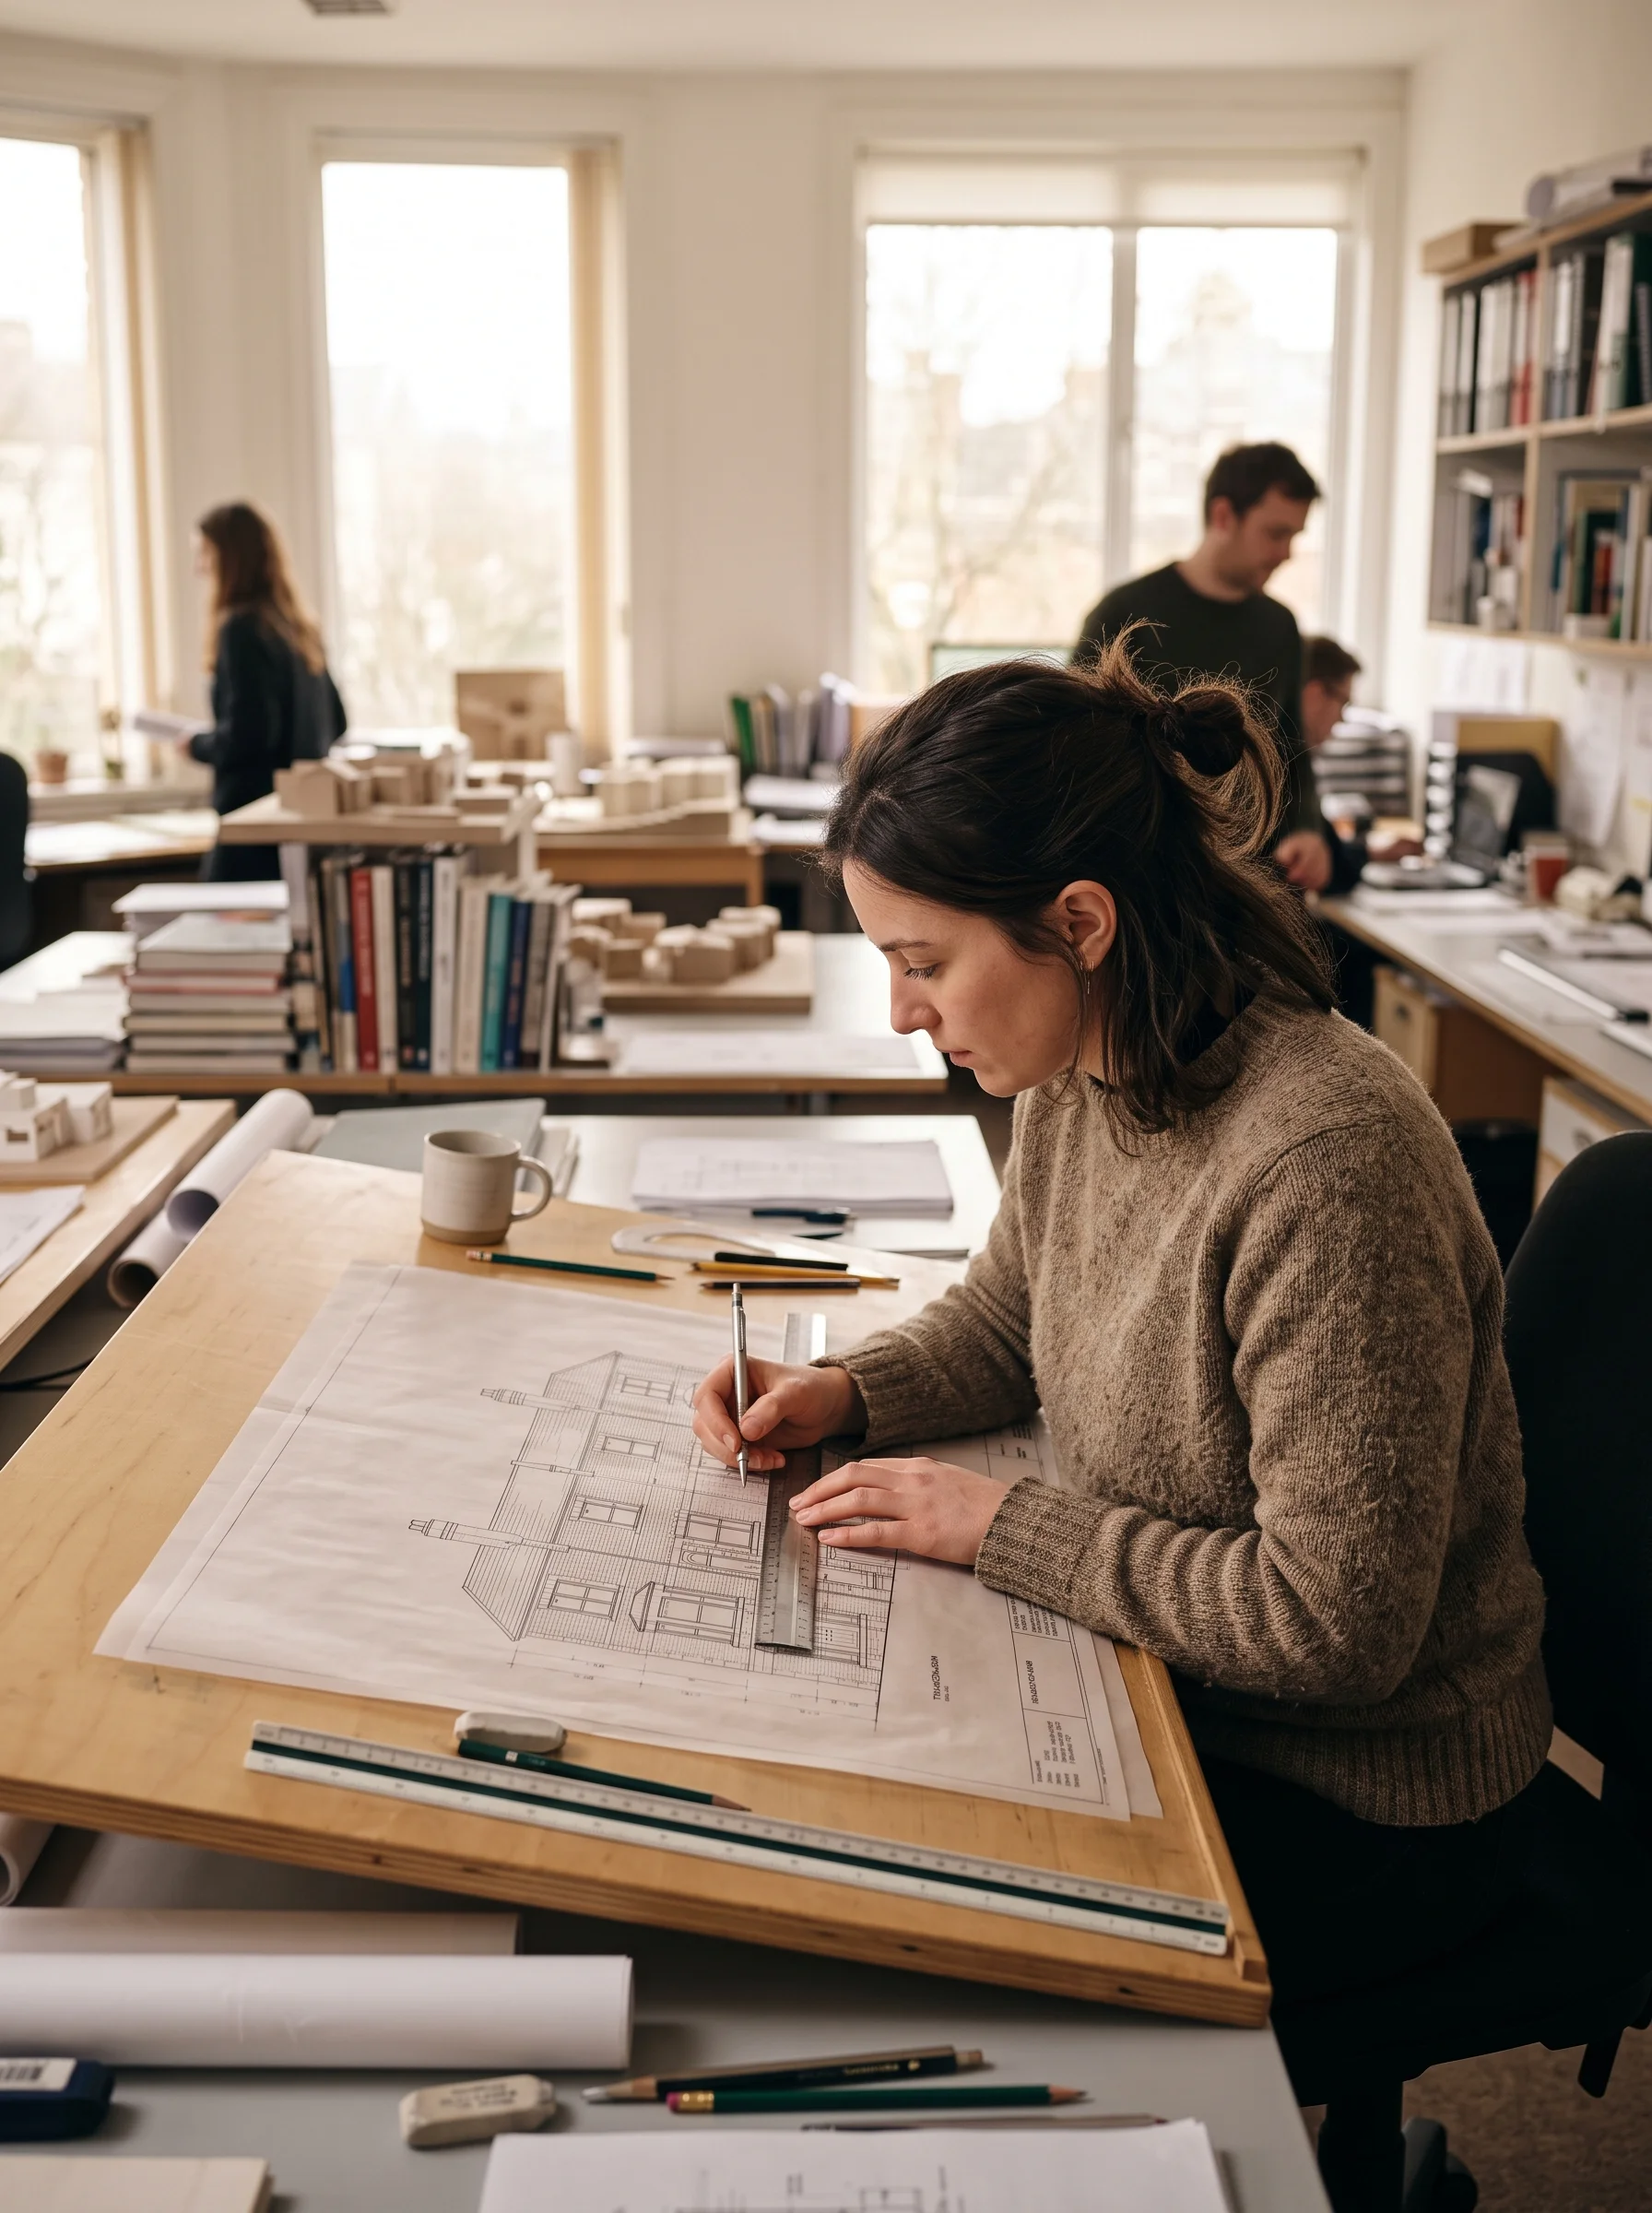
A colleague at the drawing board inking a rear elevation, with a scale rule and coloured pencils beside her

Drawings and models

Turns the first-visit sketch into plans you can read, and builds the card model that shows where the light lands.

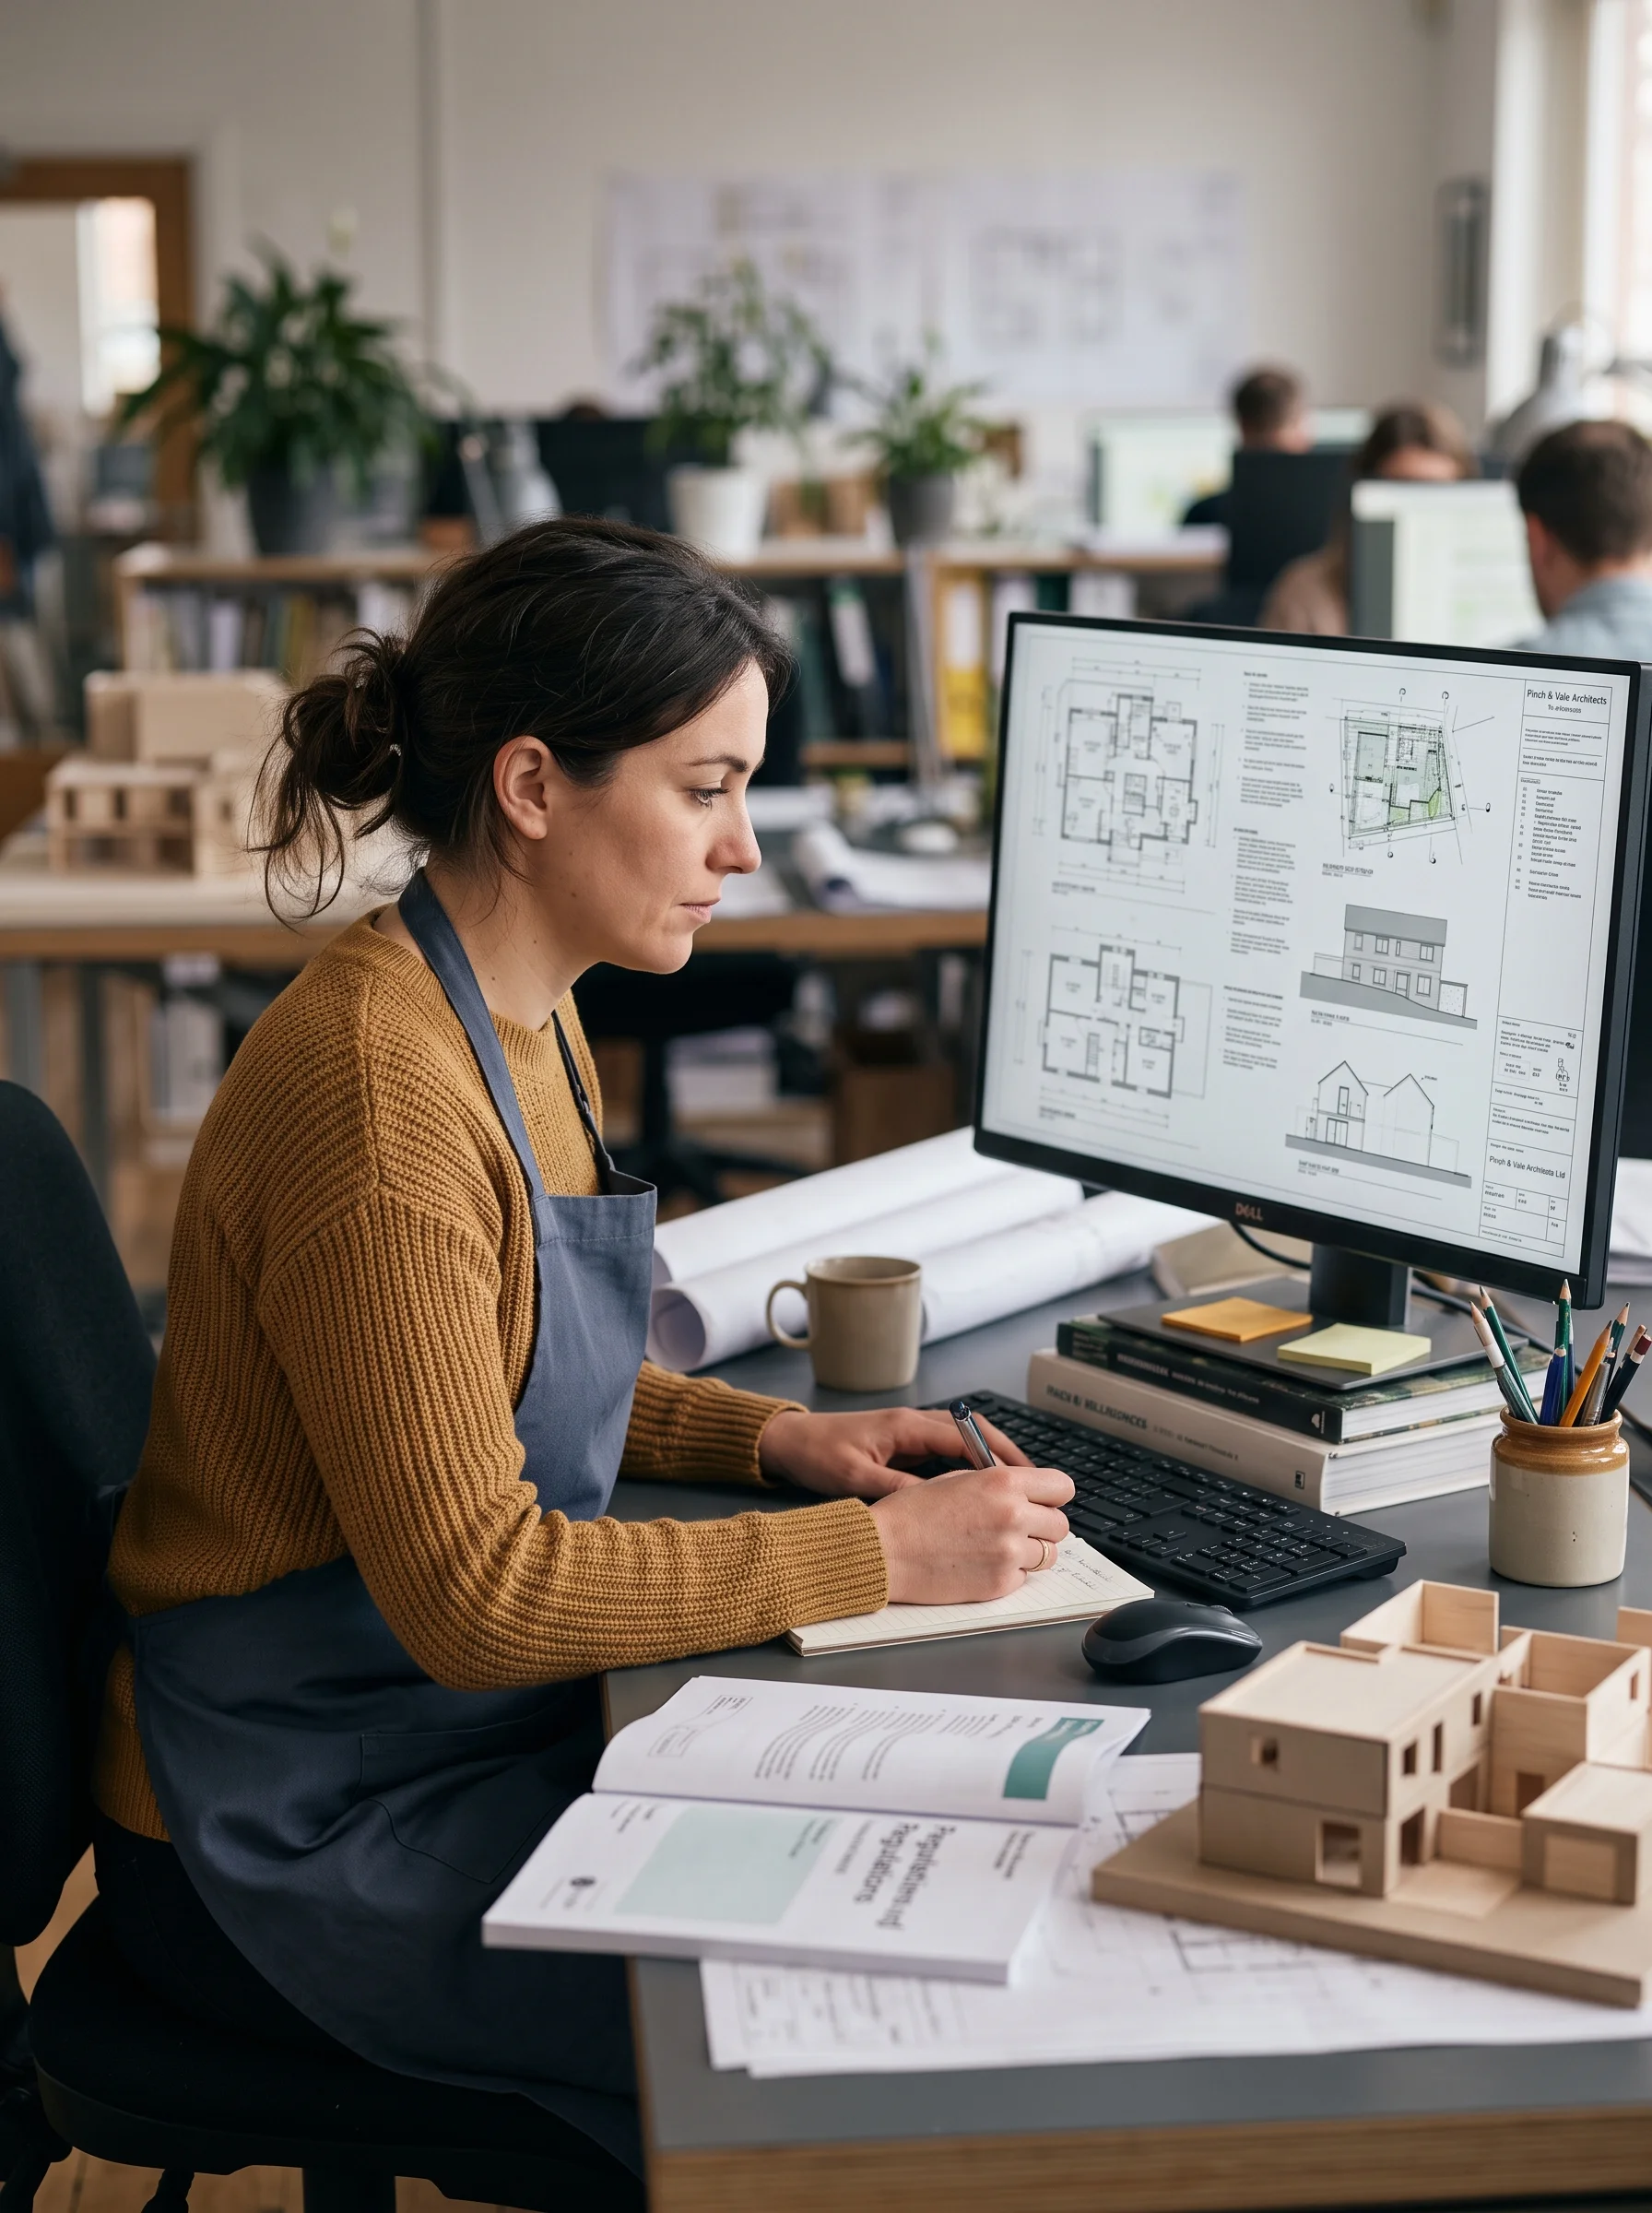
A woman wearing an apron sits at a desk in an office, writing in a notebook in front of a computer monitor displaying architectural drawings.

Planning and building regulations

Puts the application together for Bristol City Council and draws the detail a building inspector needs to see.

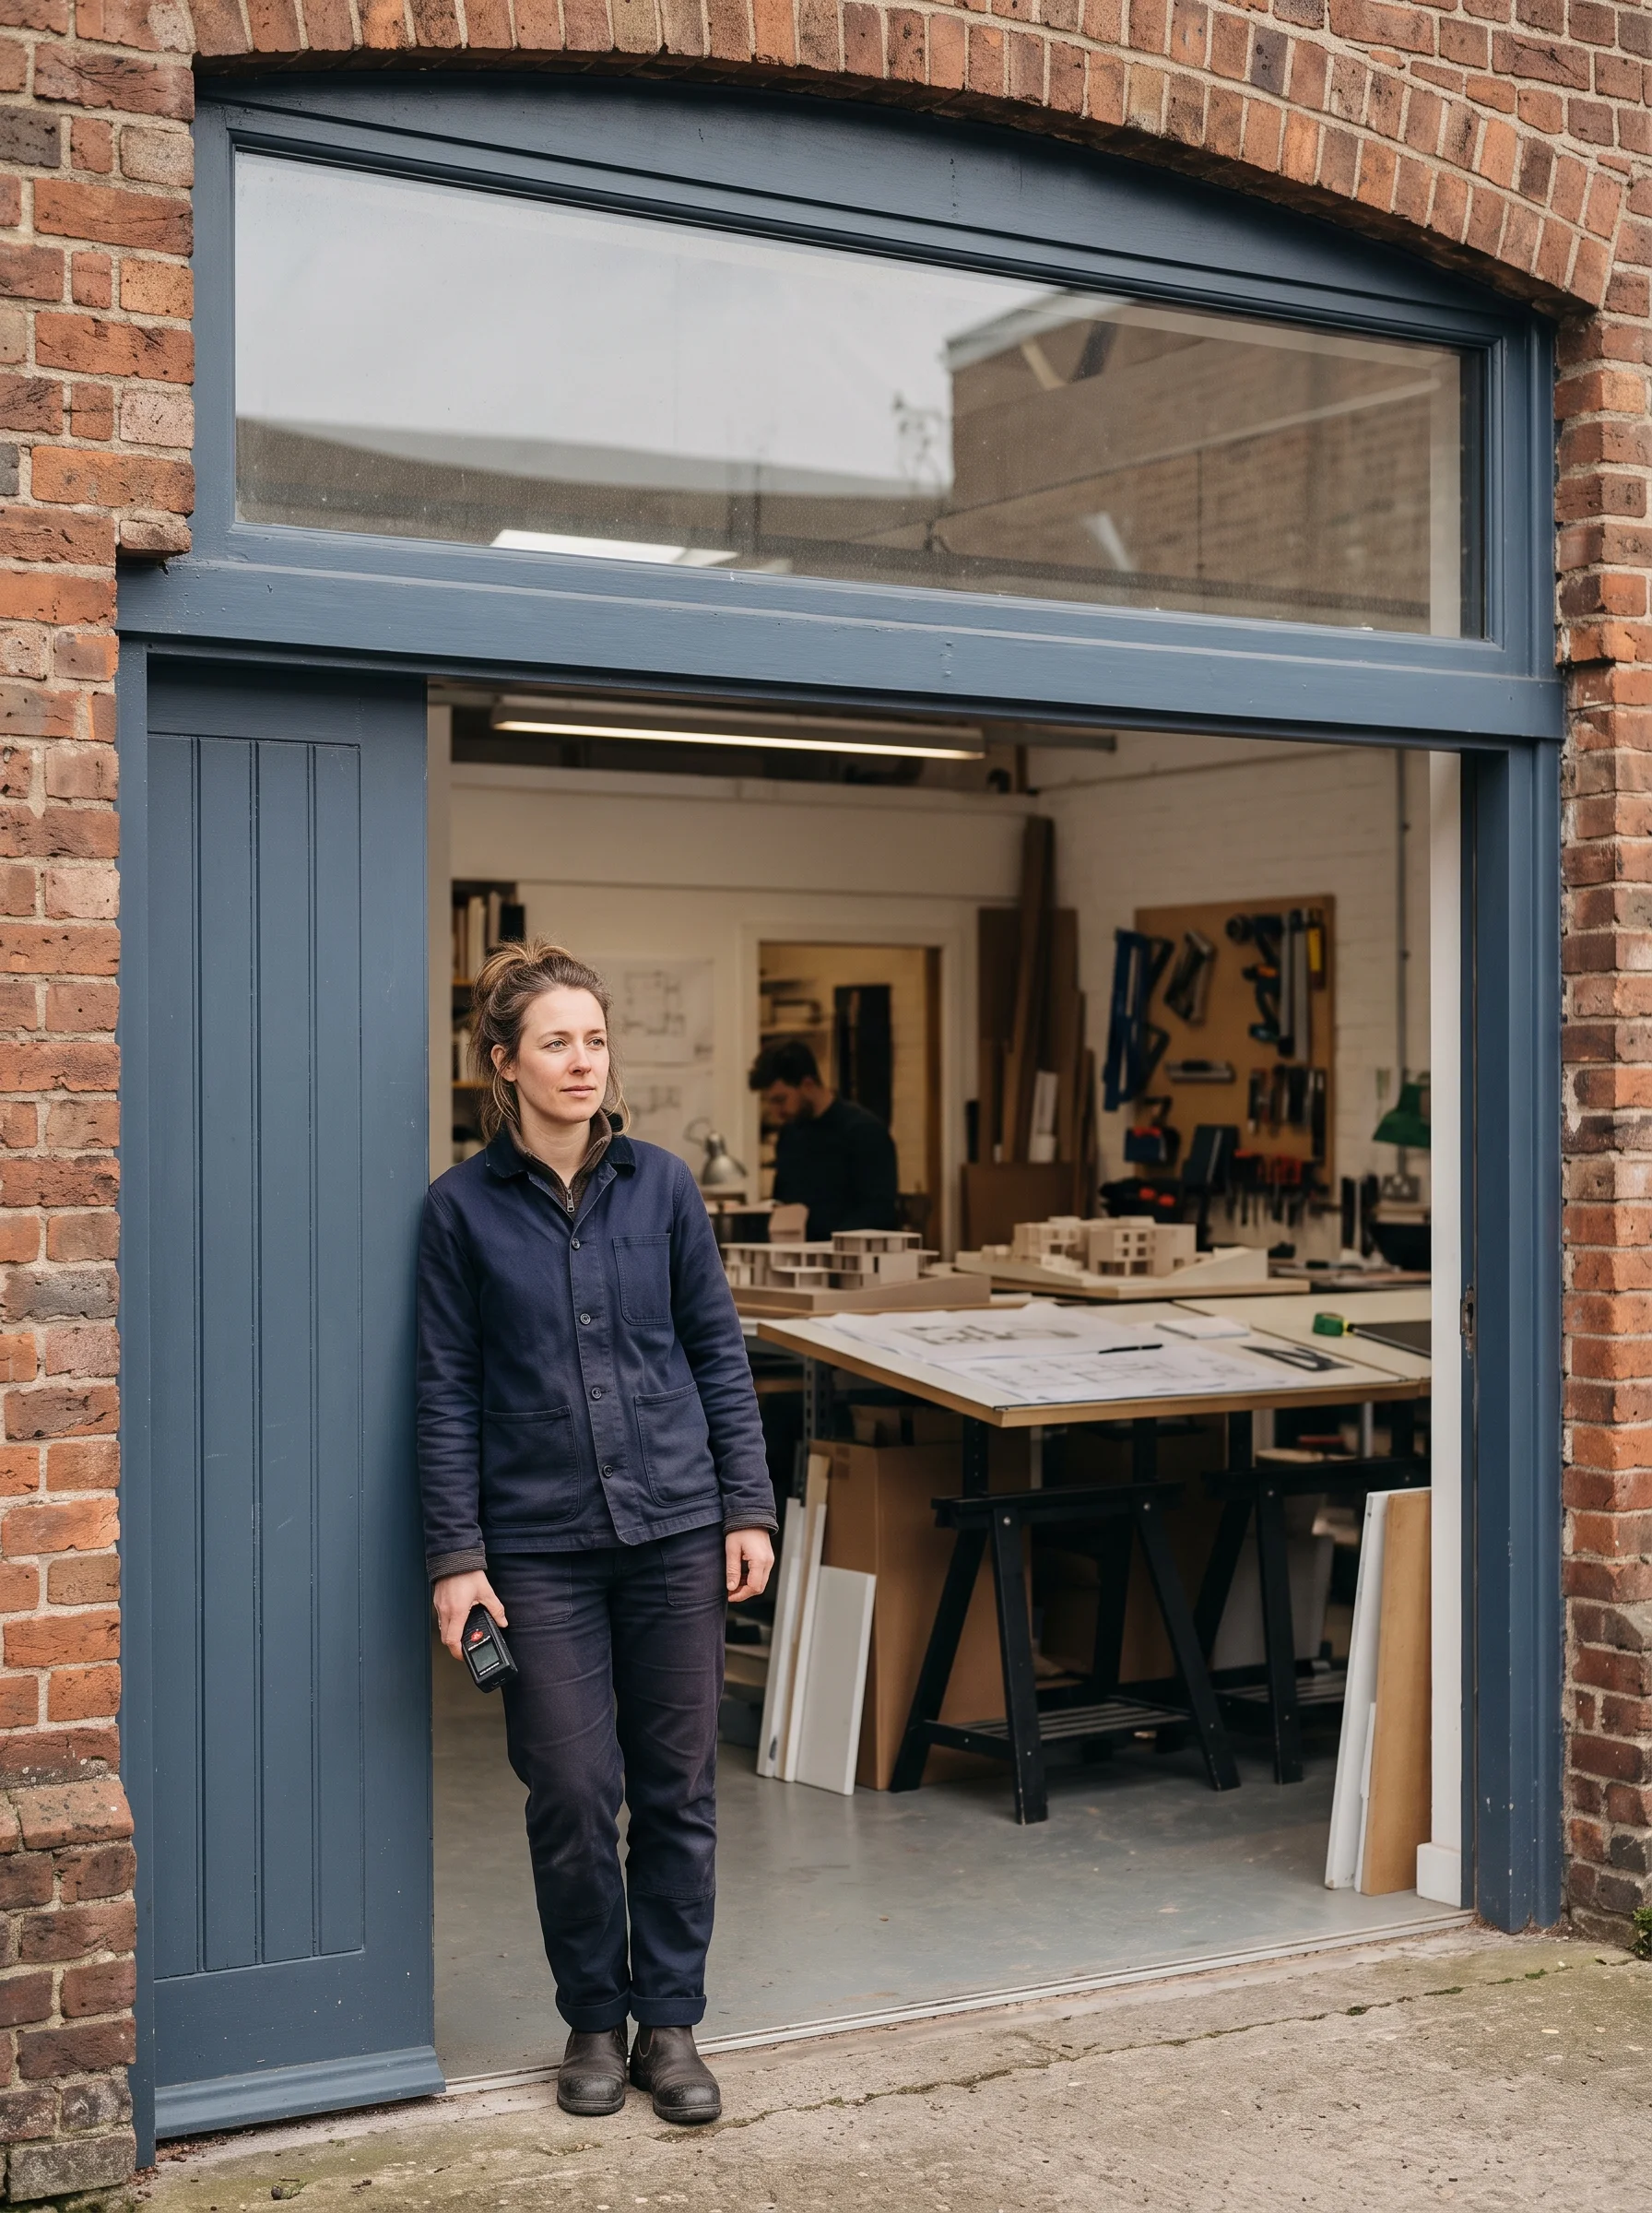
A woman in a blue jacket and matching trousers stands in the doorway of a workshop holding a laser measure.

Surveys and site

Measures your house after the first visit, keeps the studio diary, and goes with Ruth or Oli to check the build against the drawings.

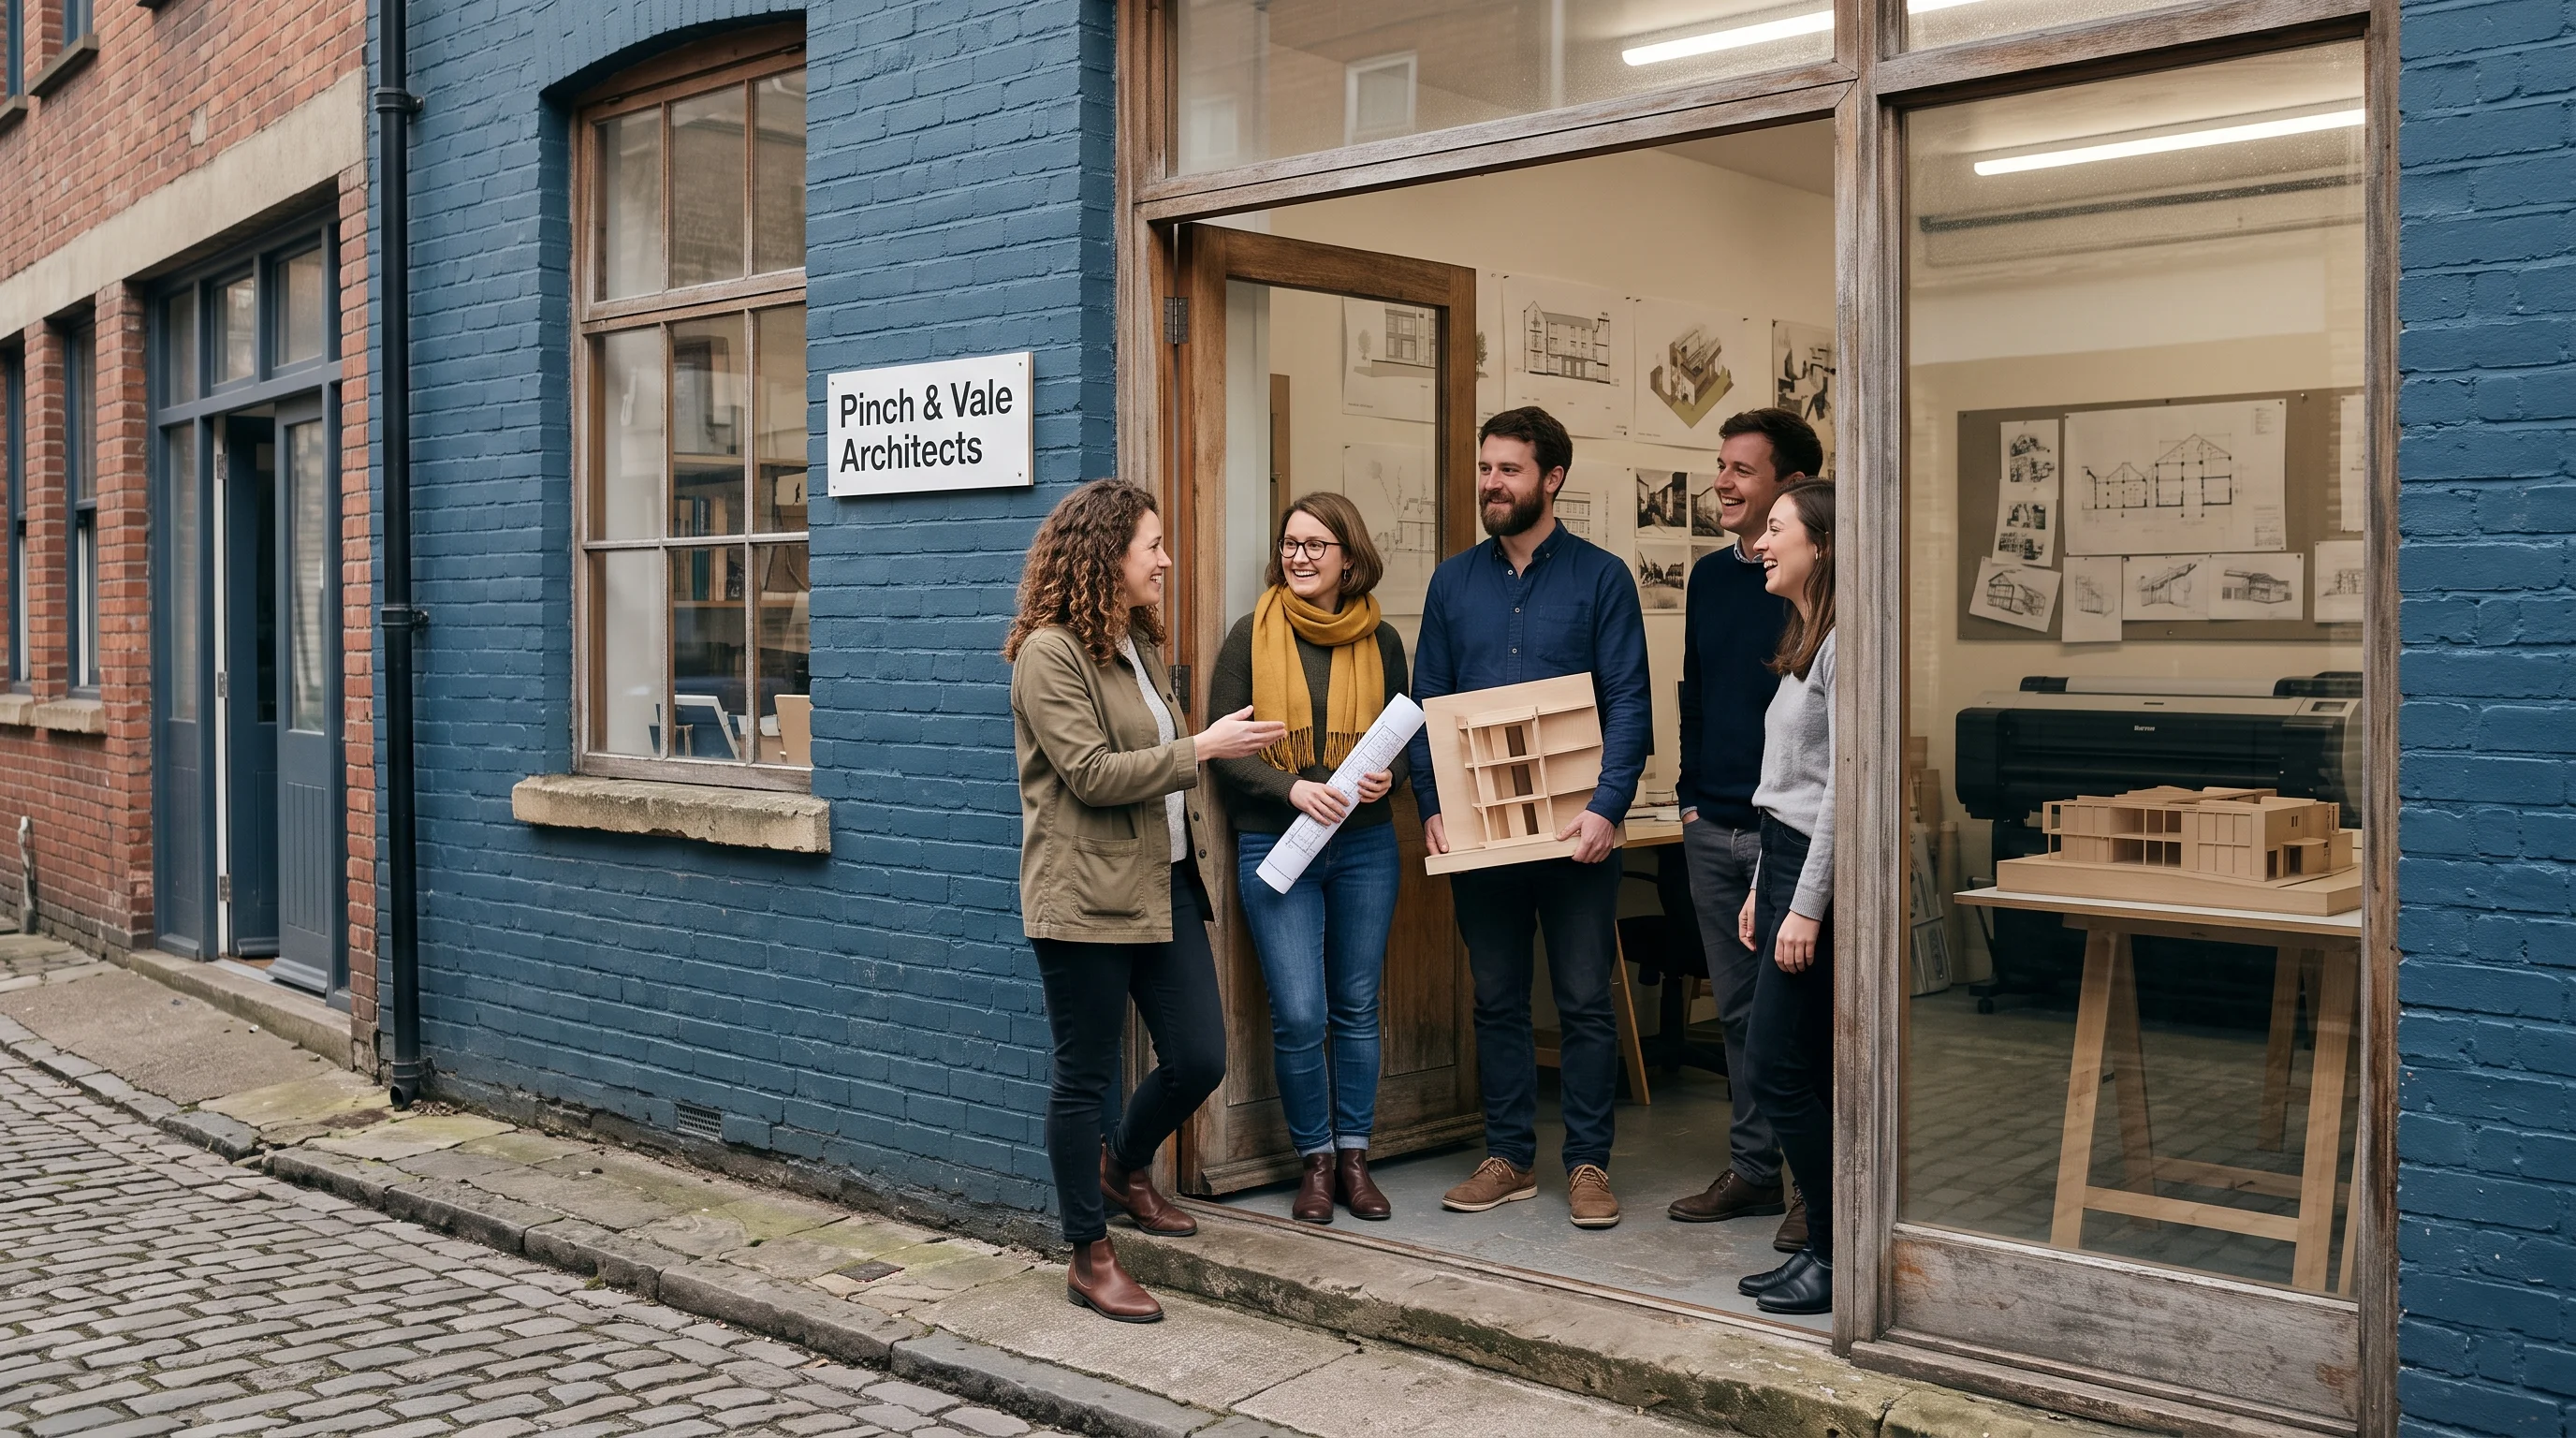
All five of the Pinch & Vale team in the open doorway of the Southville workshop, with painted terraces along the street behind
All five of us at the workshop door. Between us we have drawn a lot of Southville, Bedminster and the streets either side.

Since 2016

How we like to work

These are the things homeowners tell us they noticed. They are the same on a loft in Bedminster as on a whole house in Southville, and they start from the house you already own.

  • Plain English, start to finish

    We say kitchen extension, loft and planning permission, because that is what they are. If a form needs a technical term, we will tell you what it means in the same breath.

  • Drawings you can read

    Every plan is drawn for the person who lives there first. If you cannot see where the table goes and where the light comes in, we have not finished.

  • Honest about money

    Our fees are published before you call: first visit £295, planning drawings for an extension from £2,600. We talk about build cost on the first visit, not after the drawings are done.

  • Colour, brick and real materials

    Bristol streets are painted, and the rooms behind them should feel like homes. We do not do grey minimalism for its own sake.

  • A registered architect on every job

    Ruth and Oli are both registered with the Architects Registration Board, and one of them leads your job from the first visit to the end of the build.

  • We stay until the builders leave

    We help you choose a builder, answer their questions, and check the work against the drawings. The person who measured your kitchen is the one on site.

Book a first visit

Come and meet us, or we will come to you

The first visit happens at your house: Ruth or Oli, a tape measure, and an hour or so walking through what it could become and roughly what it would cost. If you would rather see the workshop first, the kettle is on during studio hours.

Reach the studio

hello@example.com

Monday to Thursday 09:00–17:30
Friday 09:00–17:00