Side-return kitchen extension and reworked ground floor on a bay-fronted terrace. Planning drawings for an extension like this from £2,600.
Which of these is your house?
Three kinds of Bristol house make up most of our work. Pick yours and the page shows that house: the street side and the garden side, before beside after at the same scale, what the problem was, how planning went, and what our part costs.
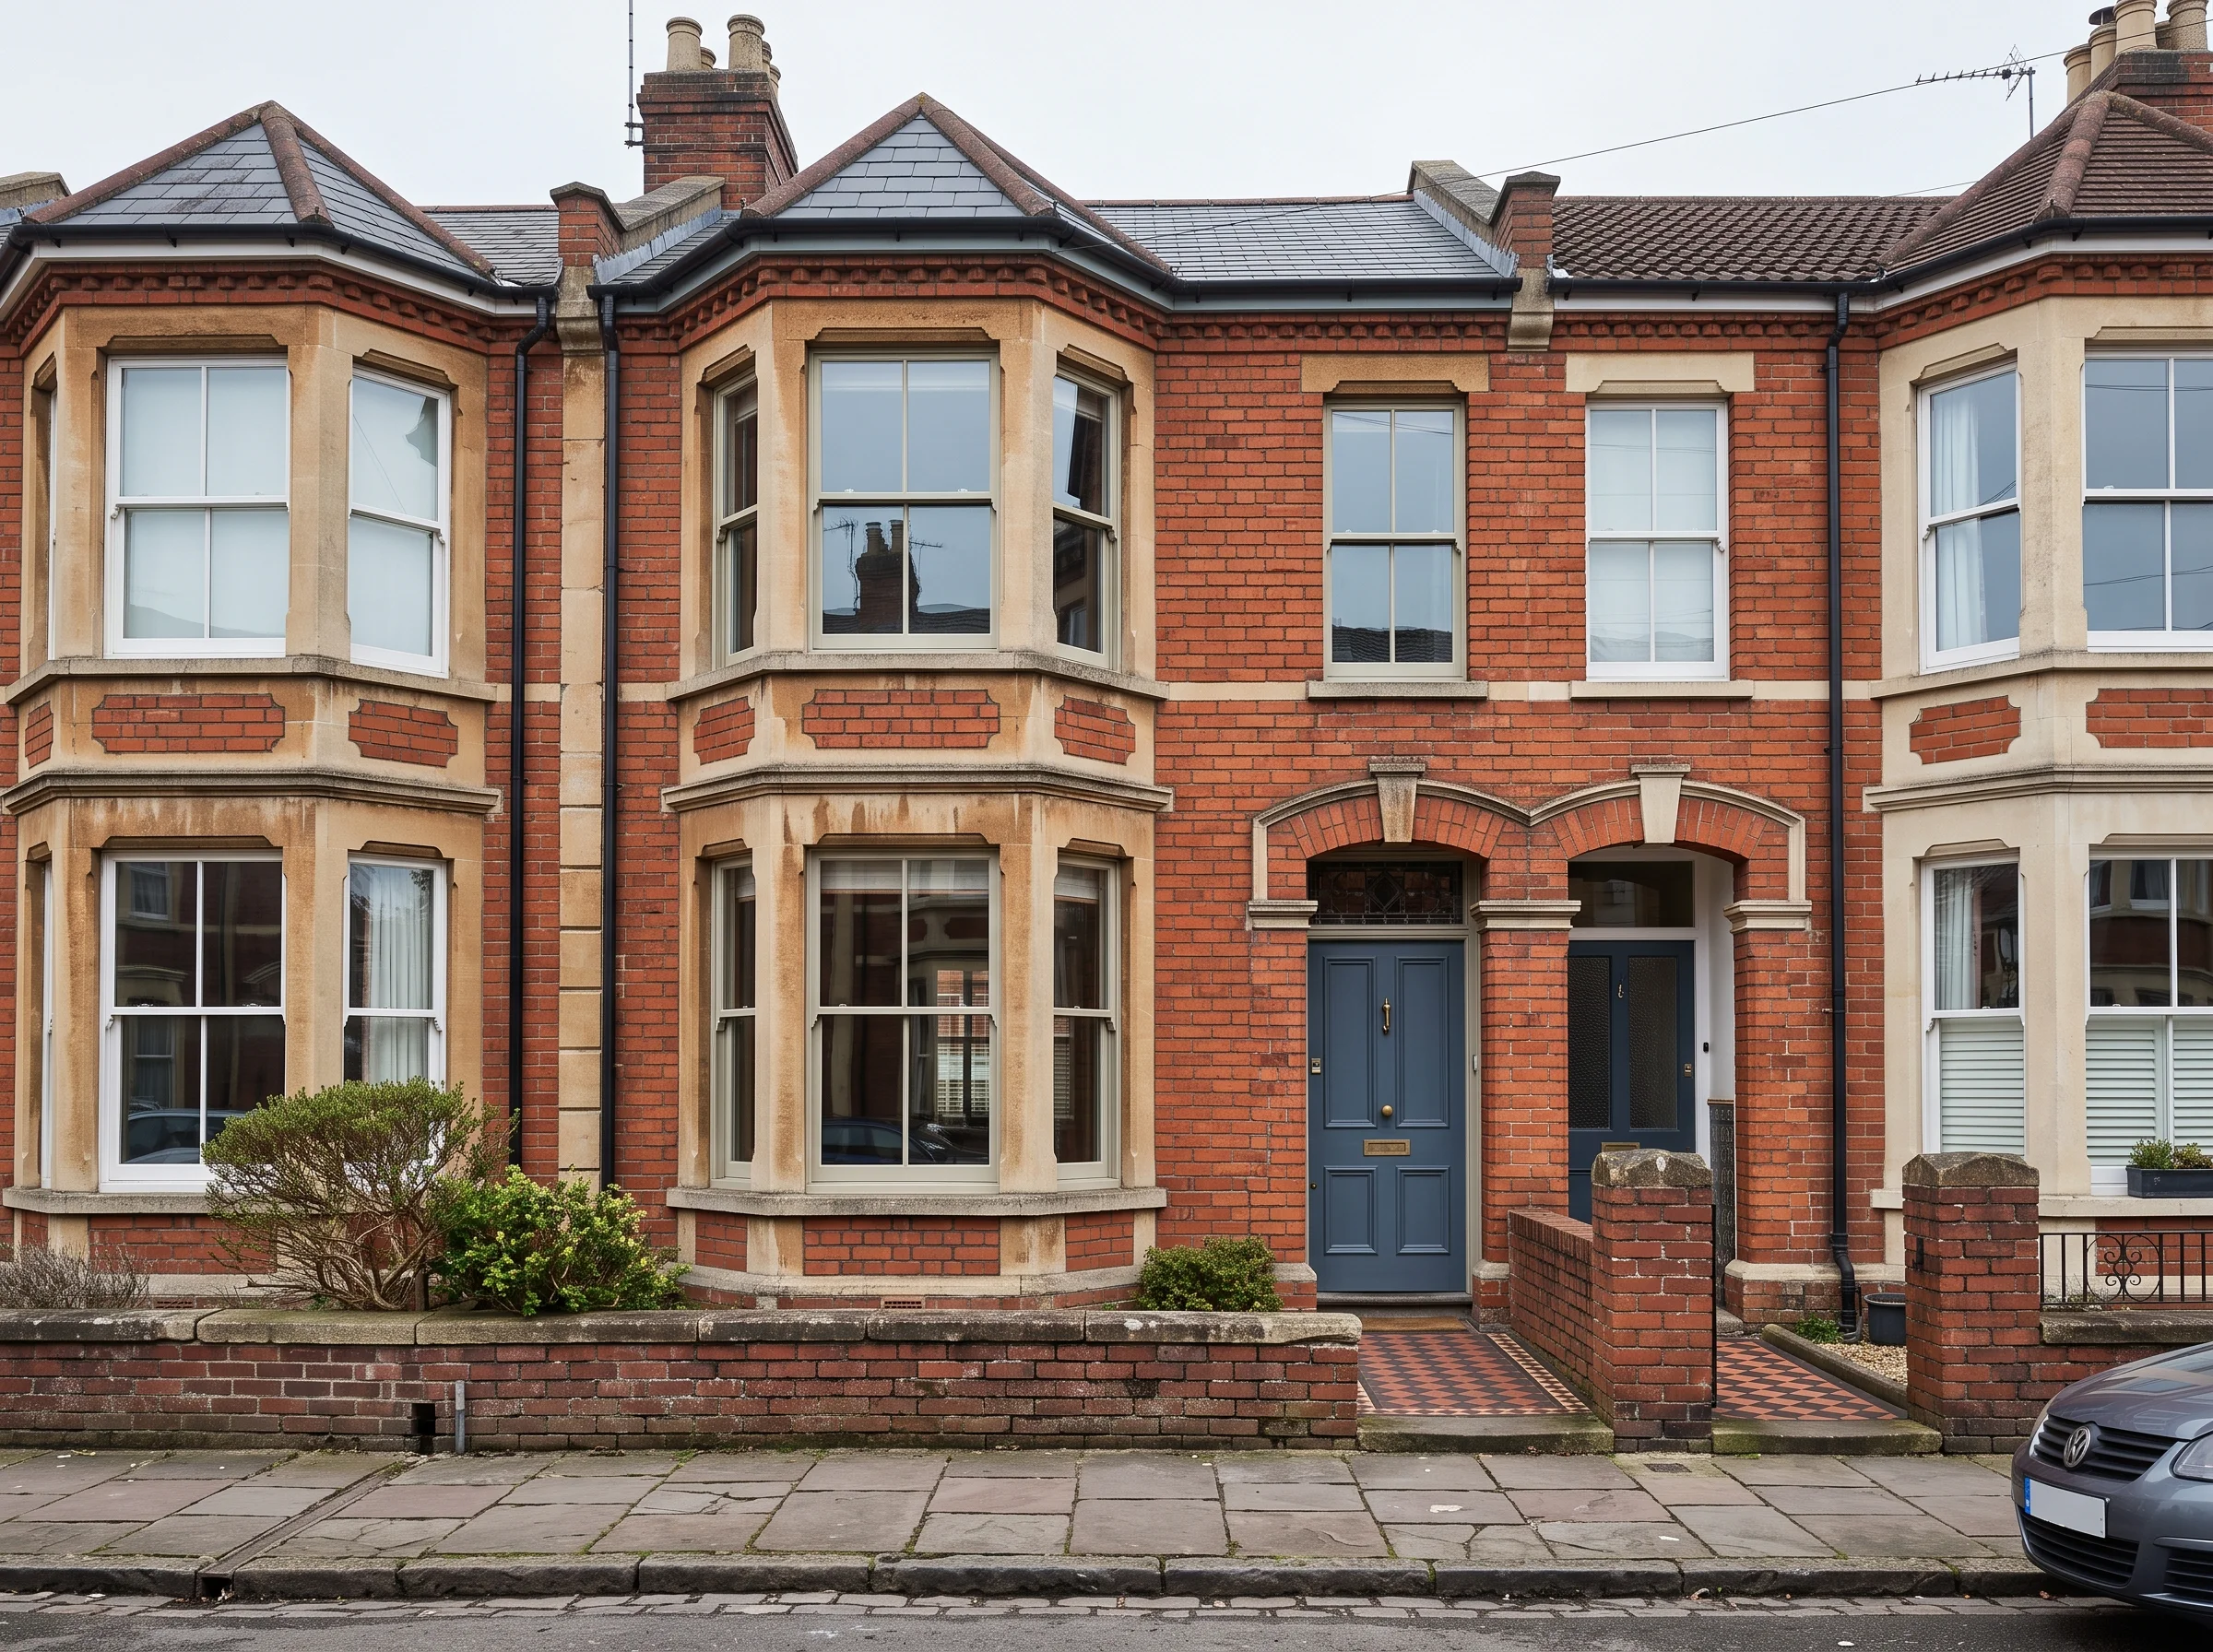
Usually a kitchen across the back, the middle room opened up and kept light. Two projects below.
Your house
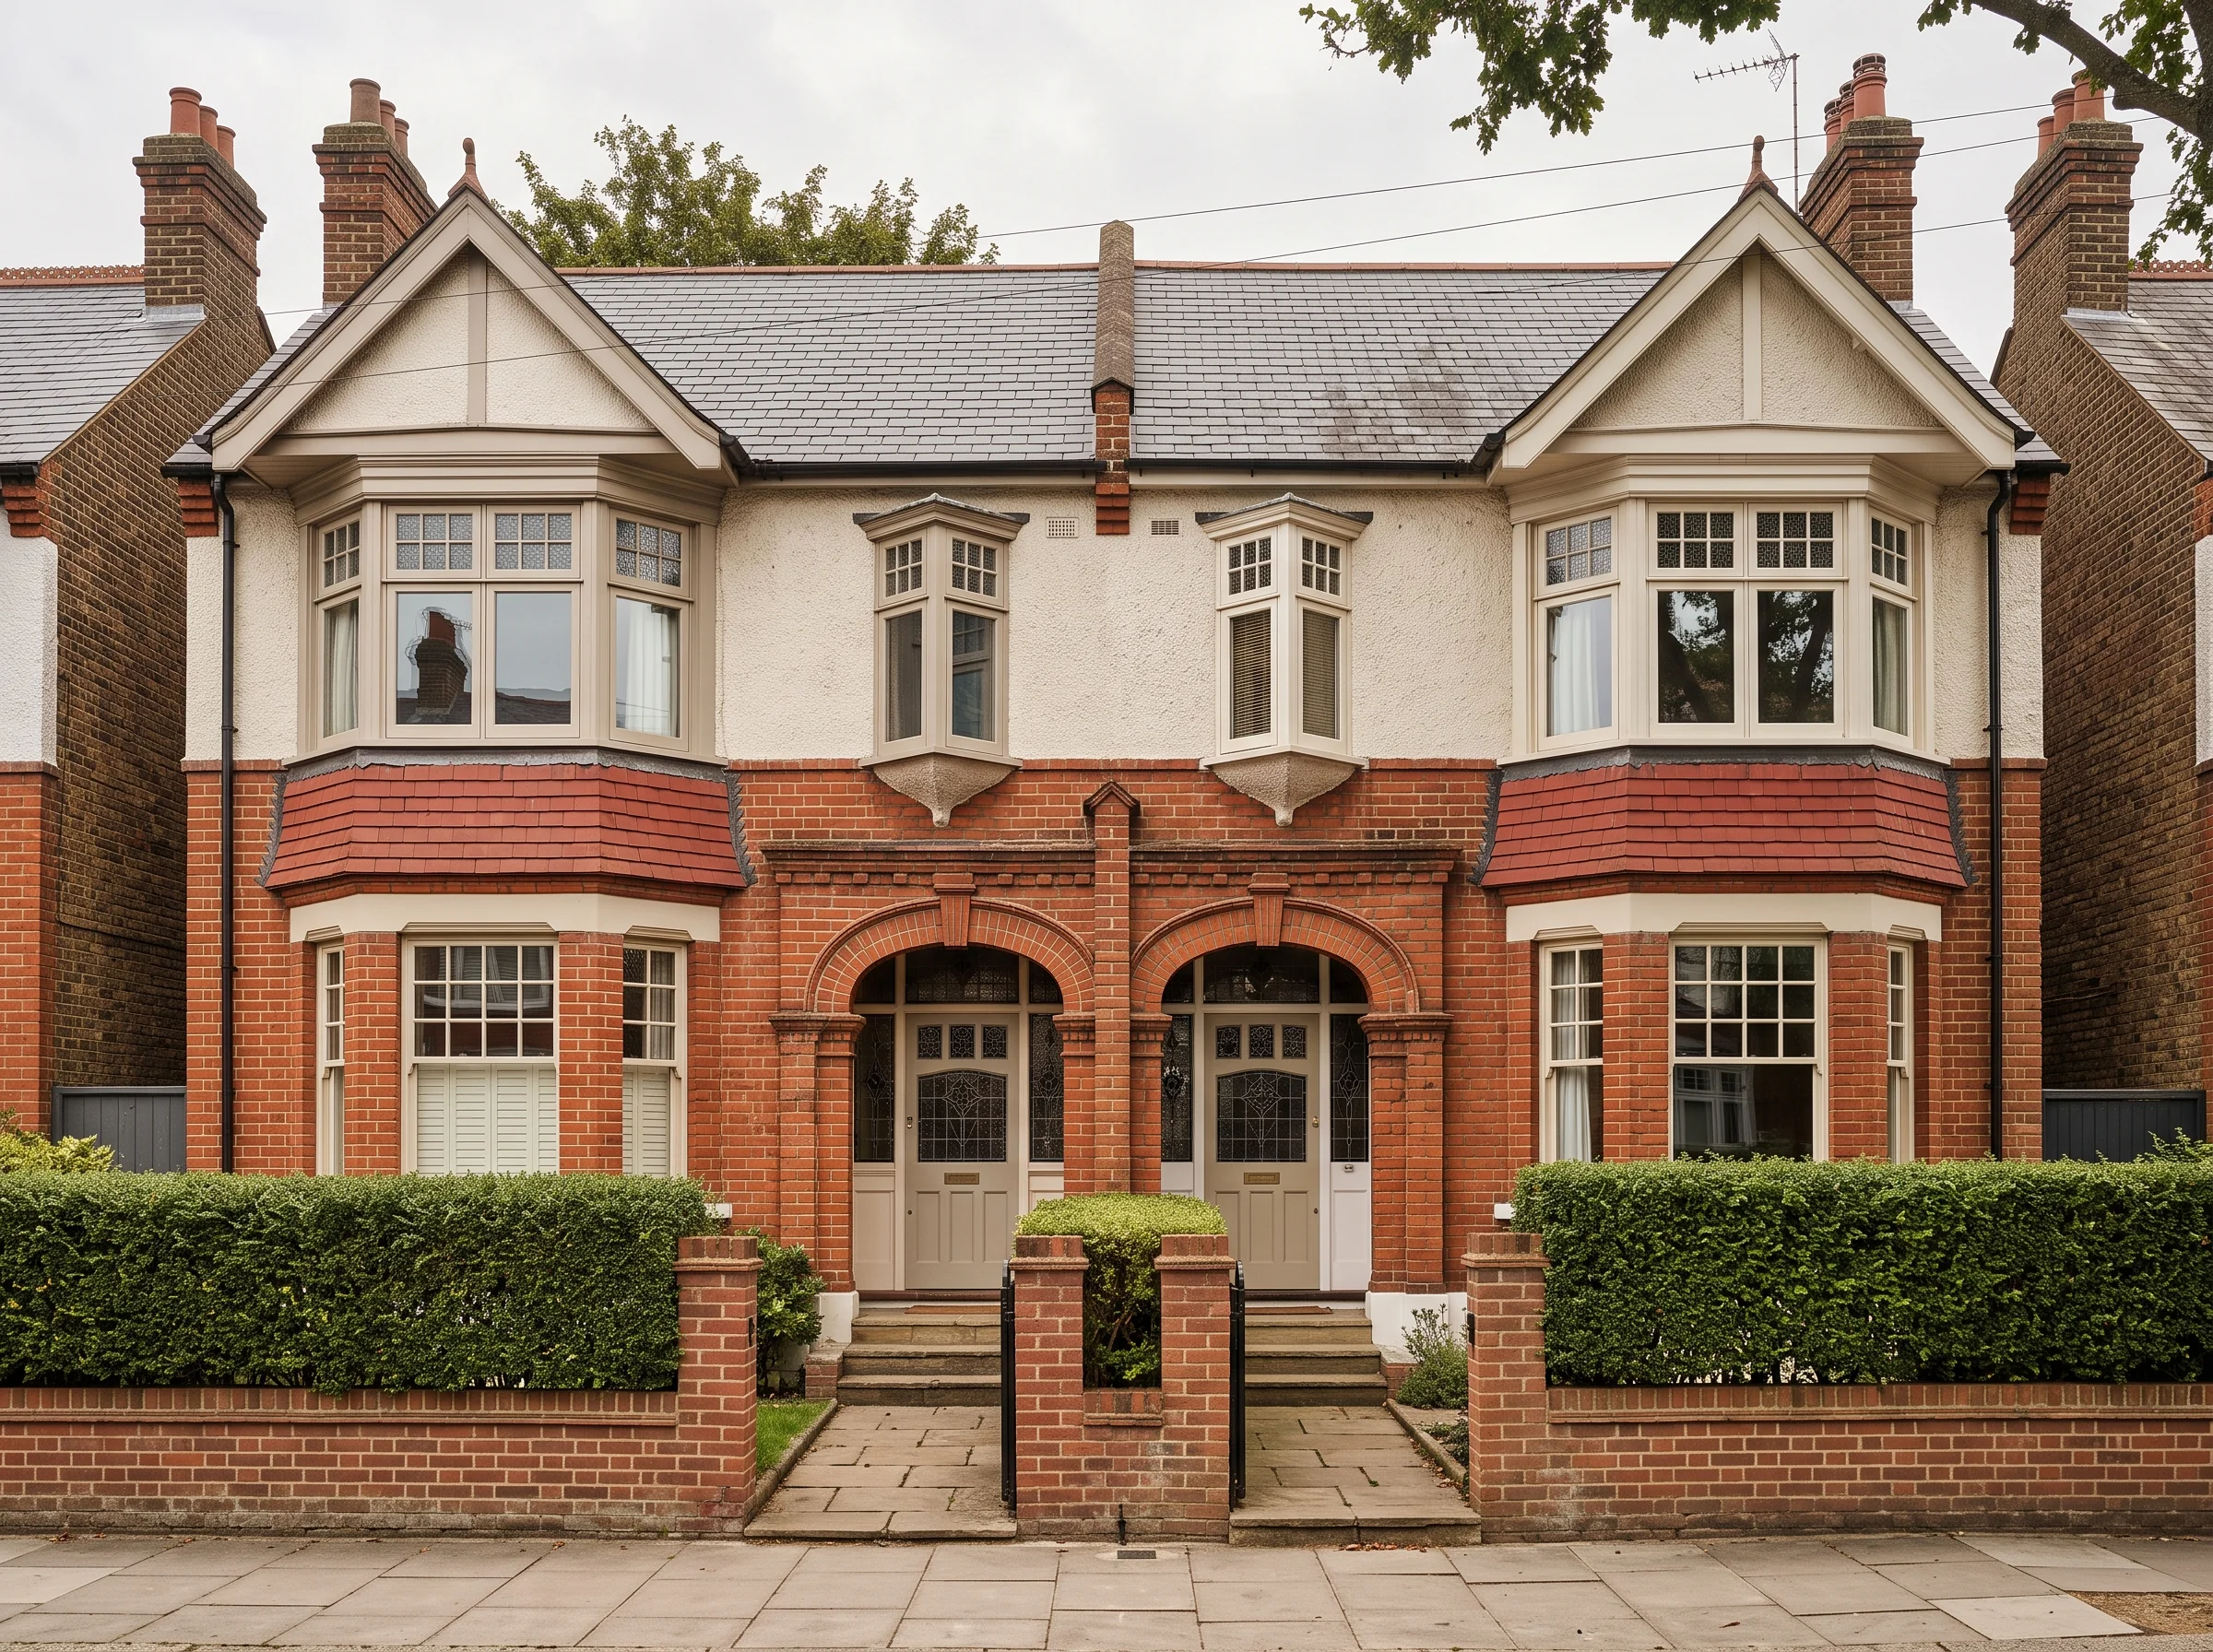
Usually a loft bedroom under a full-height dormer, or a wider kitchen across the back. Two projects below.
Your house
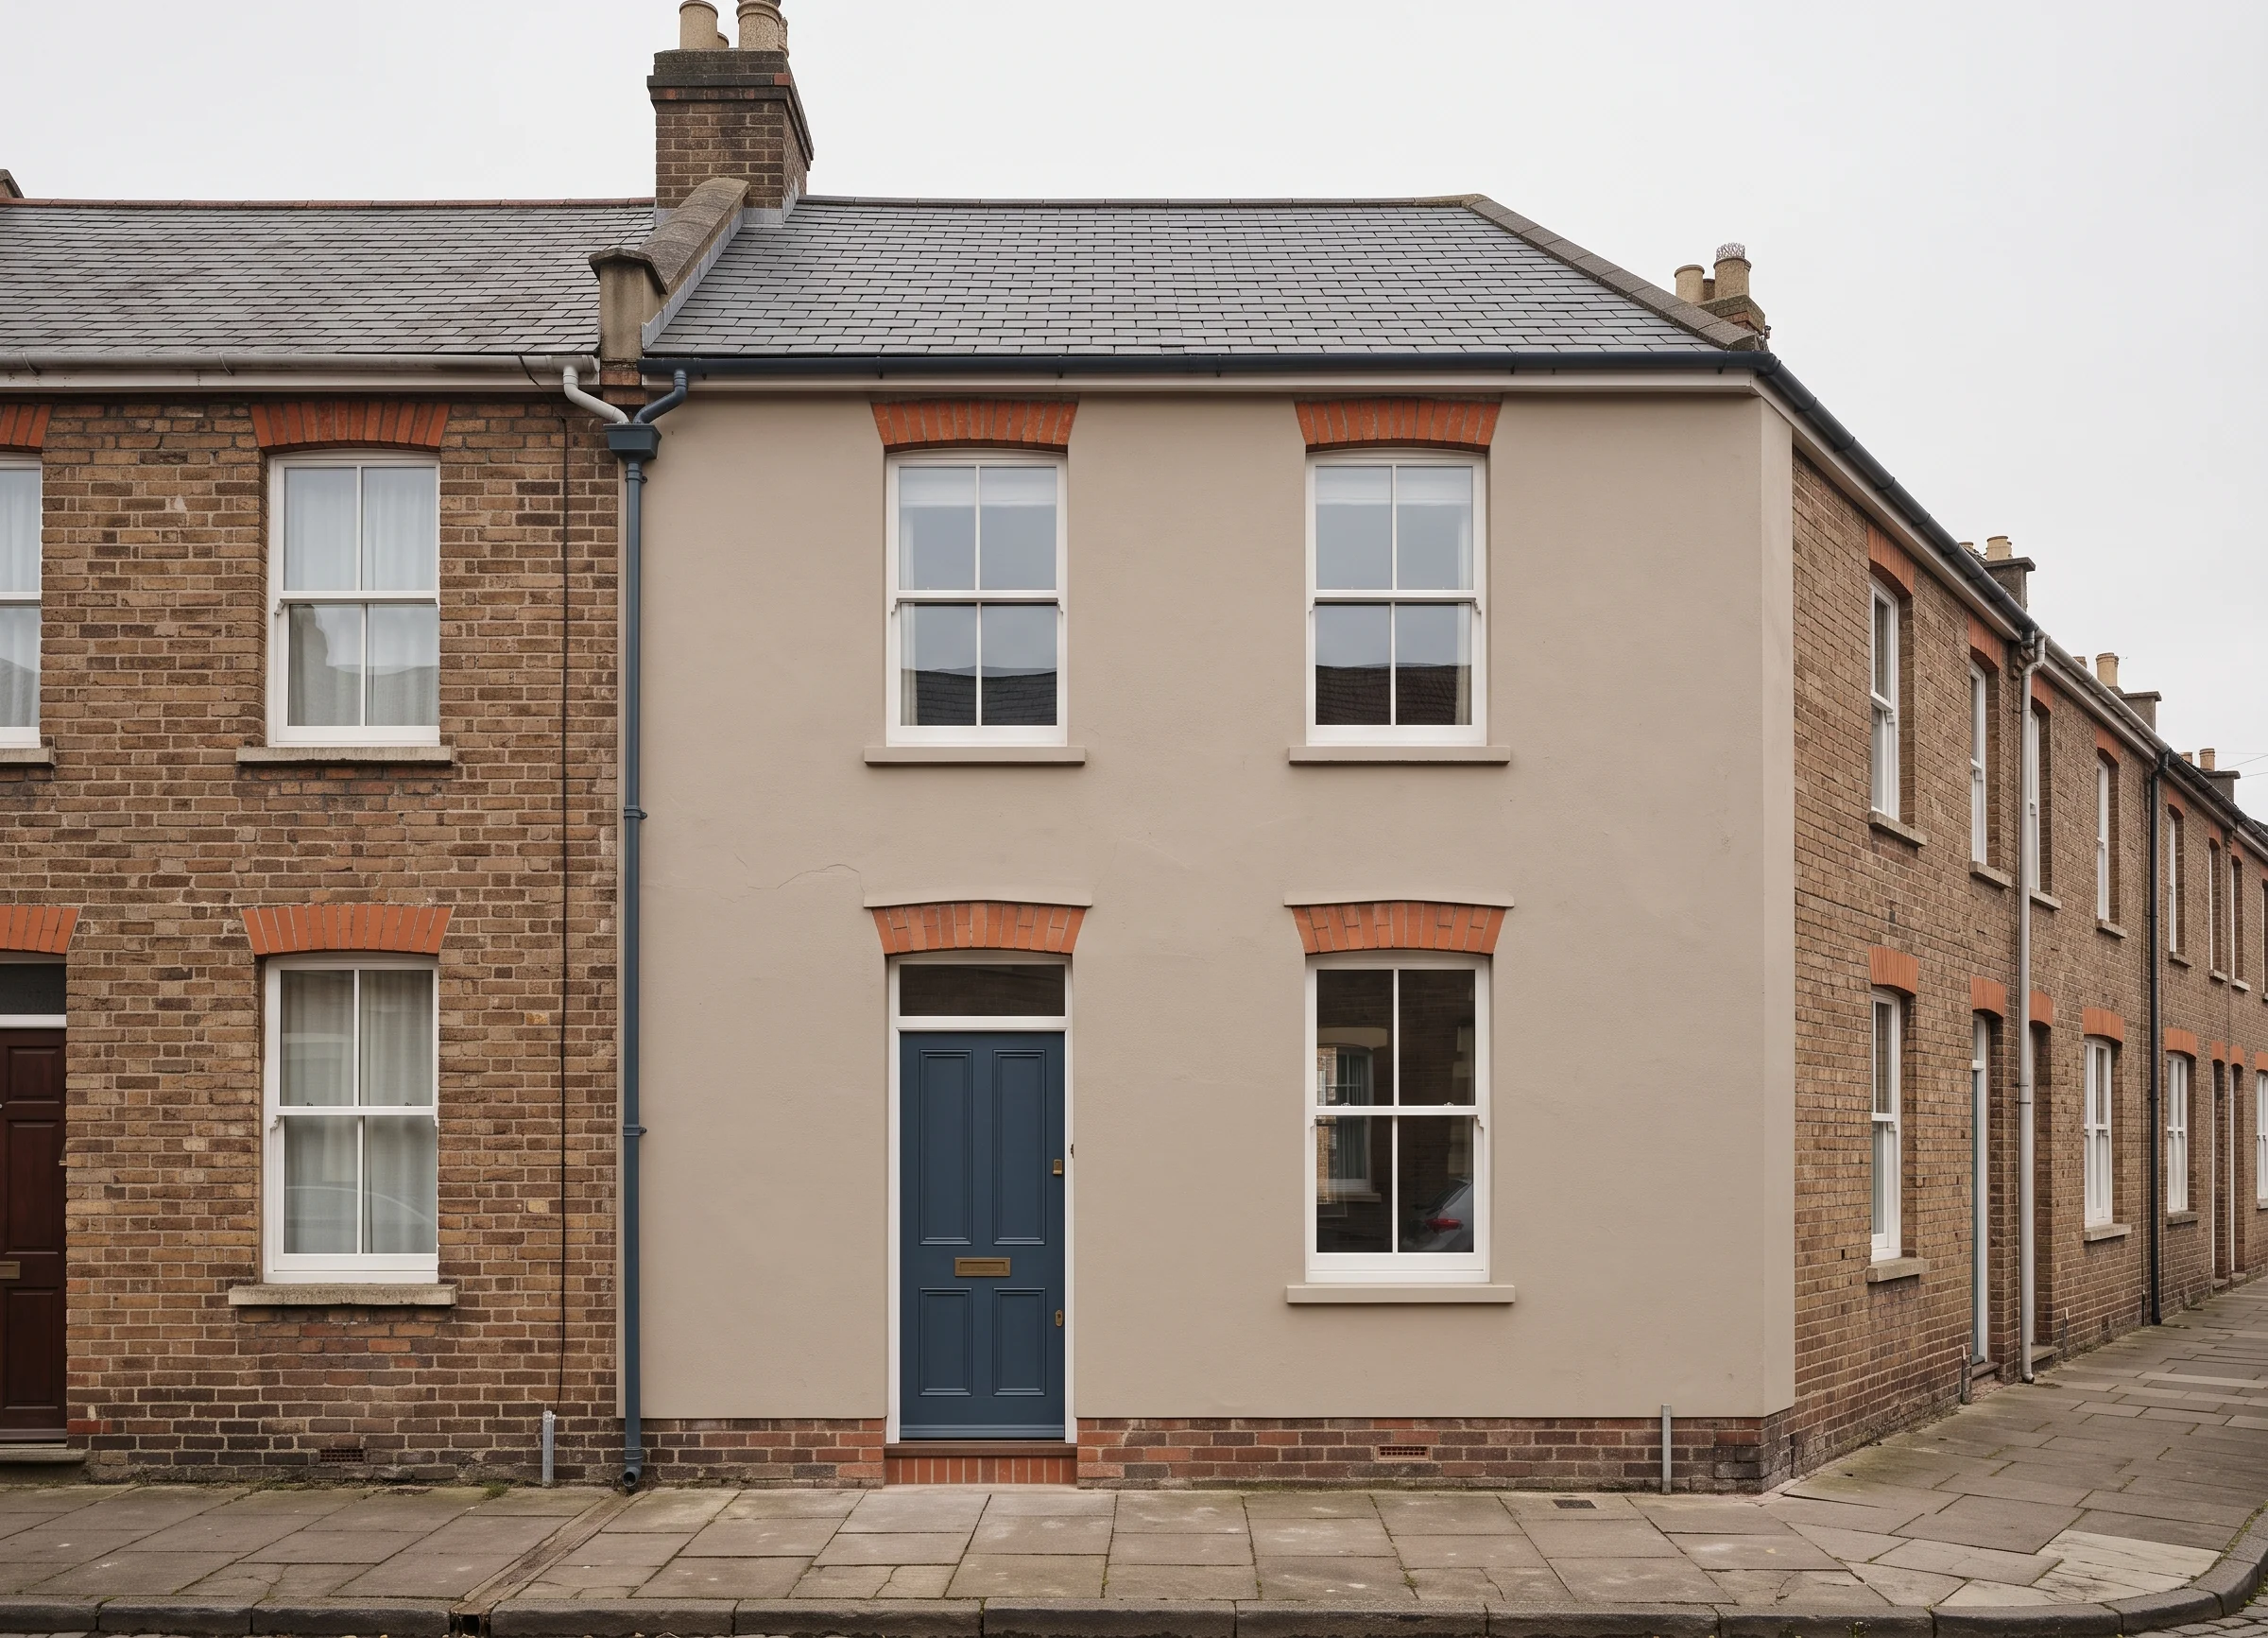
Usually a proper kitchen where the lean-to stood, and a bathroom you don't walk through the kitchen to reach. One project below.
Your house
Whole-house refurbishments and the occasional small new home don't fit a frontage card; they're on What we do. If your house is none of the three, book a first visit anyway: a house we haven't drawn before is still a house we can measure.
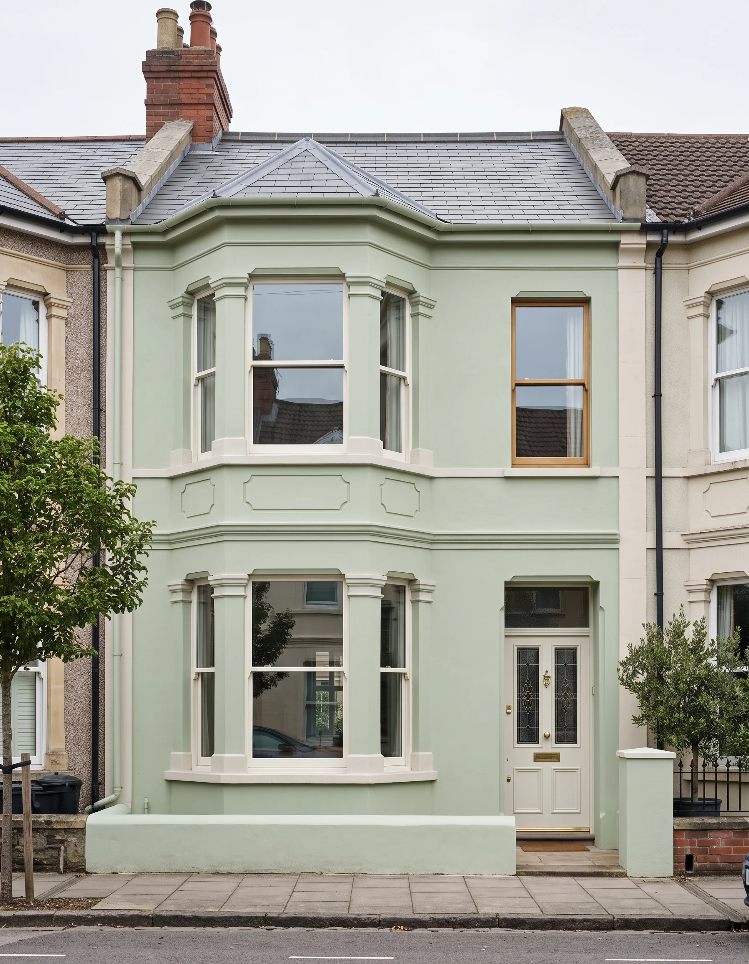
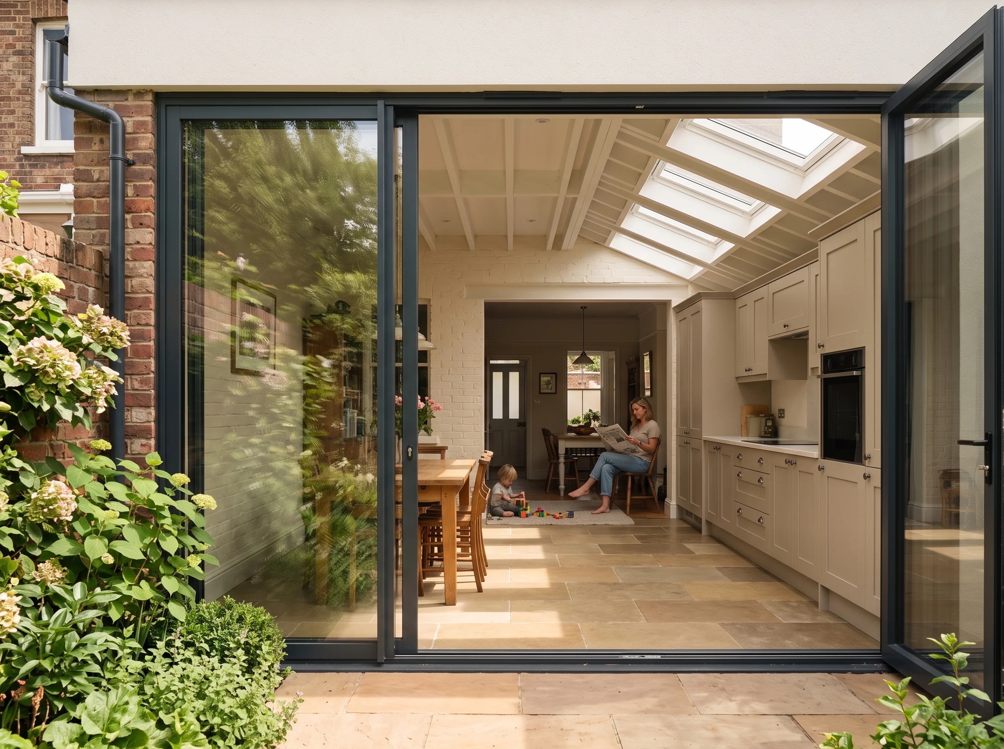
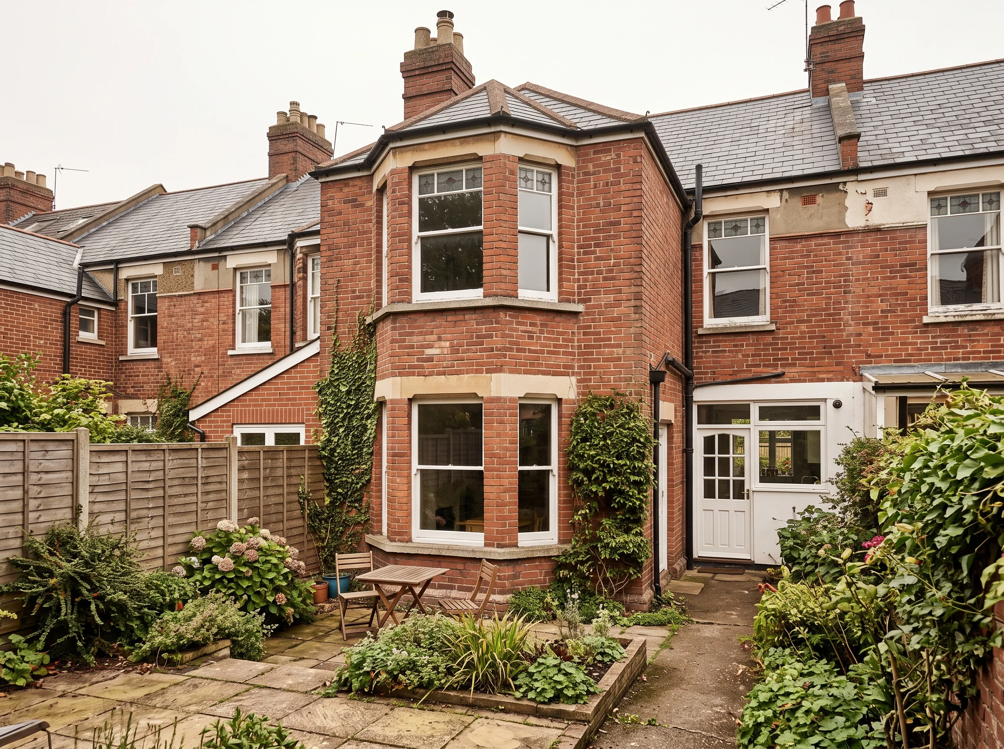
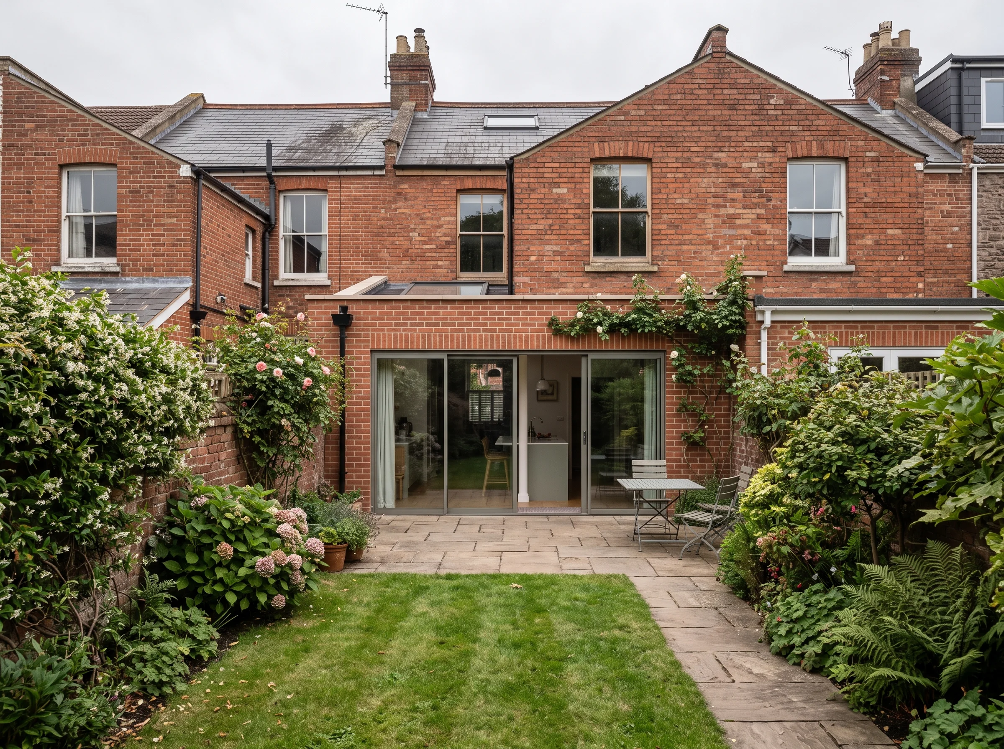
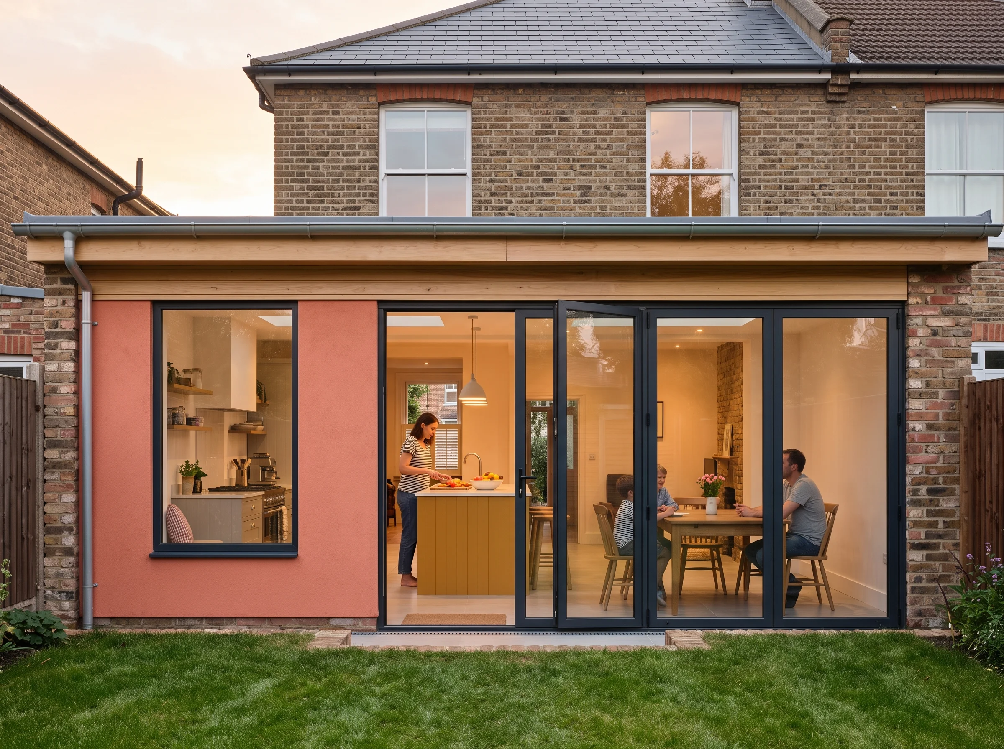
The house we draw most. Two rooms deep, a bay at the front, a narrow kitchen tacked on the back and a middle room that never sees the sun. Here are two of ours, street side and garden side, before and after.
Not your house? Go to the Edwardian semi or the two-up two-down.
Side-return kitchen extension and reworked ground floor on a bay-fronted terrace. Planning drawings for an extension like this from £2,600.
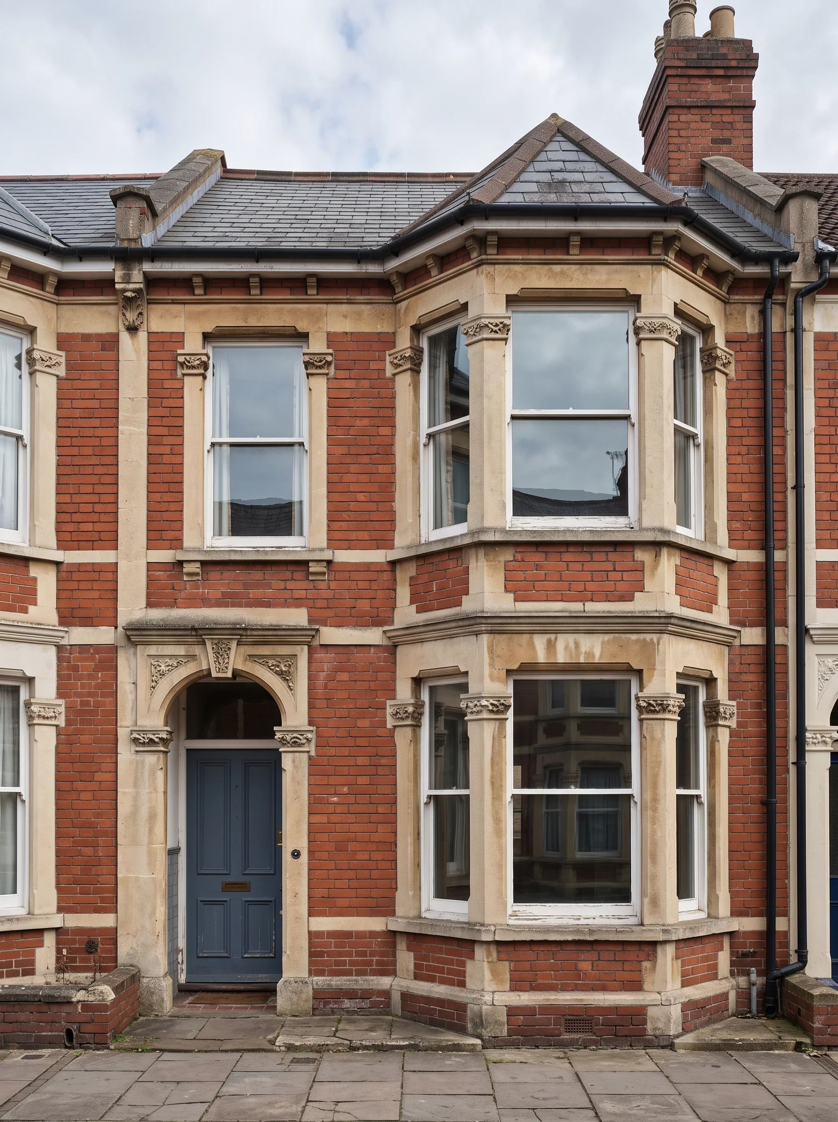
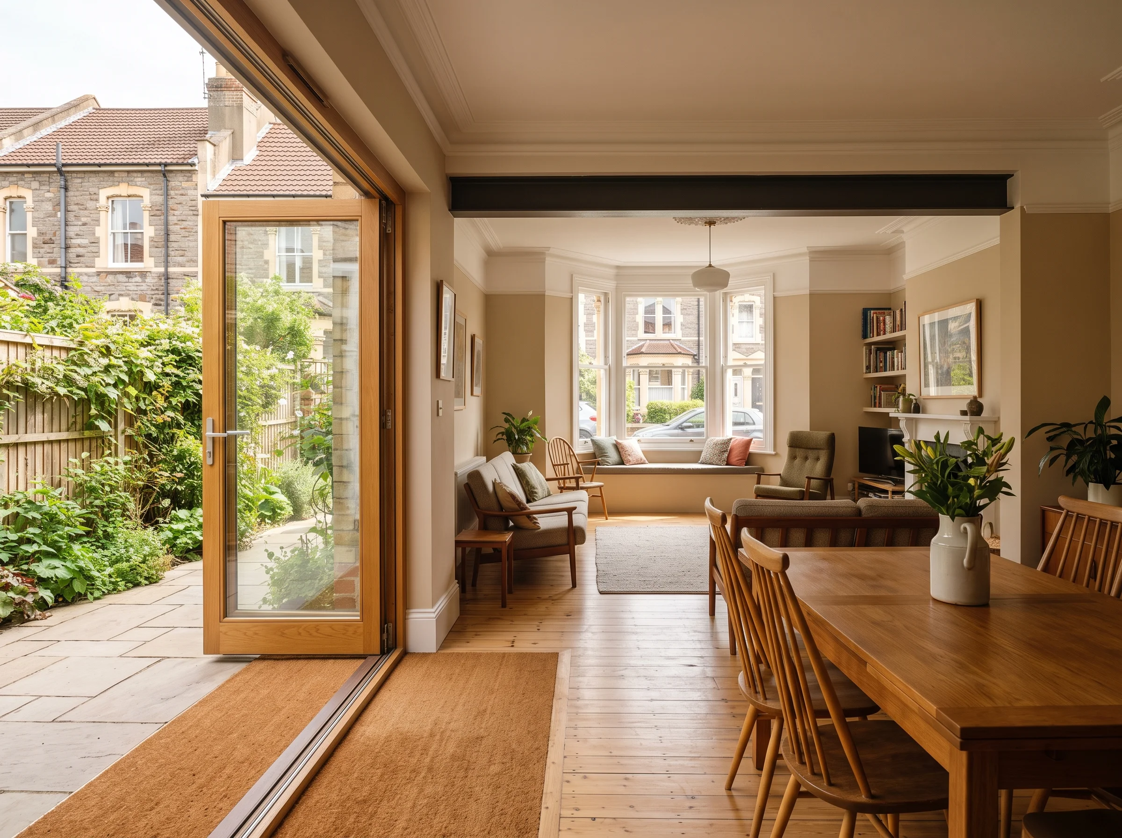
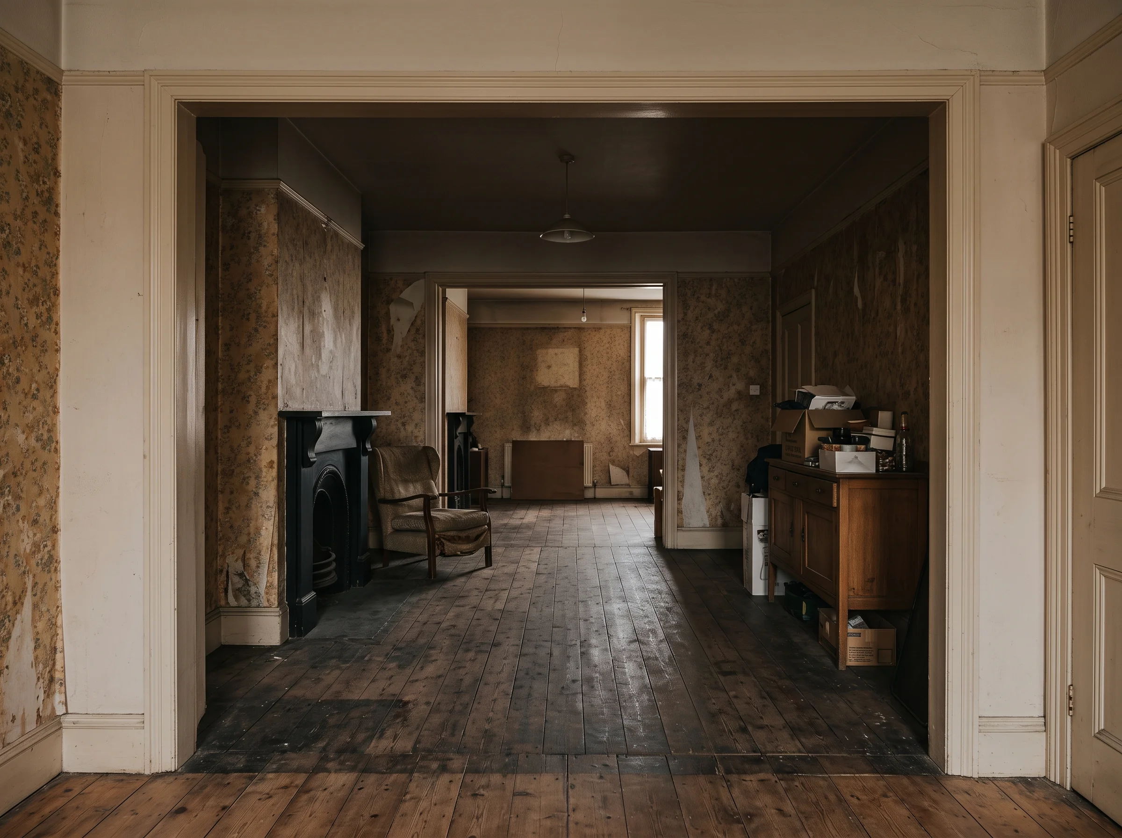
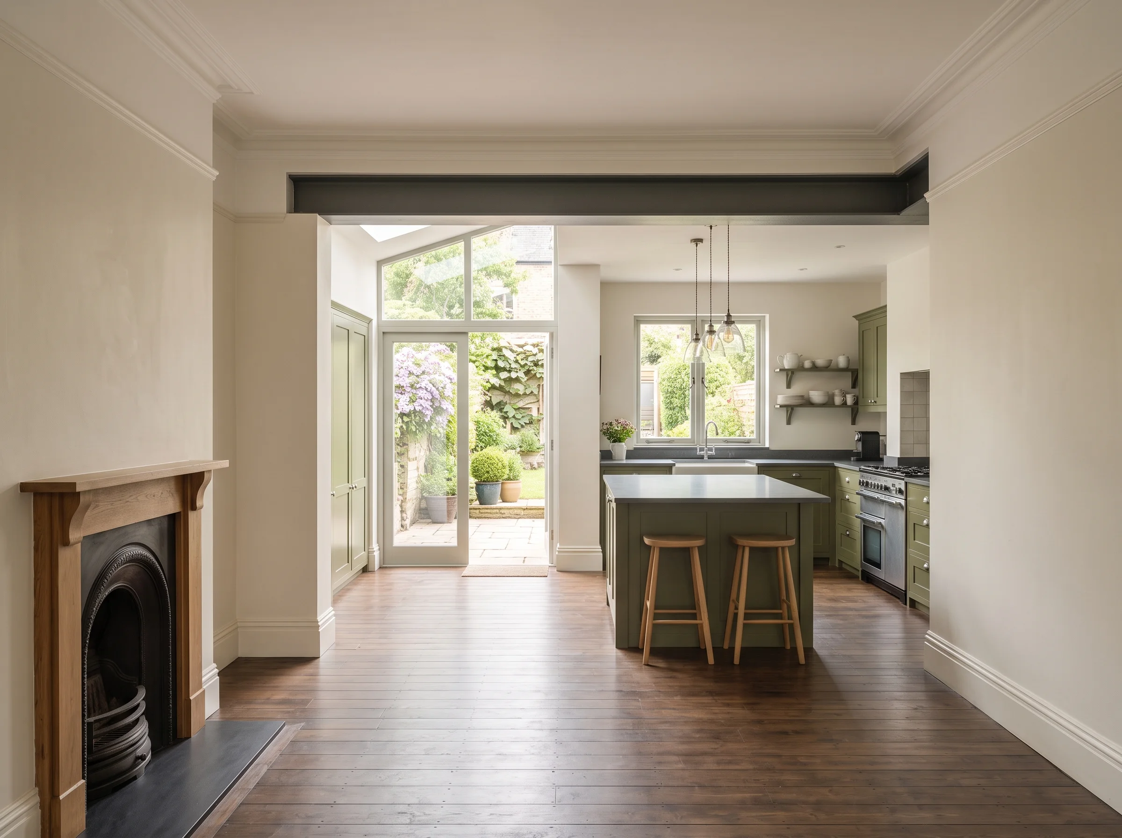
Reworked ground floor with a modest rear extension on a bay-fronted terrace. Planning drawings for an extension like this from £2,600.
Wider than a terrace, with a roof worth converting and a side return that is usually wasted. Two kinds of job come up again and again: a loft bedroom under a full-height dormer, and a kitchen across the whole back.
Not your house? Go to the Victorian terrace or the two-up two-down.
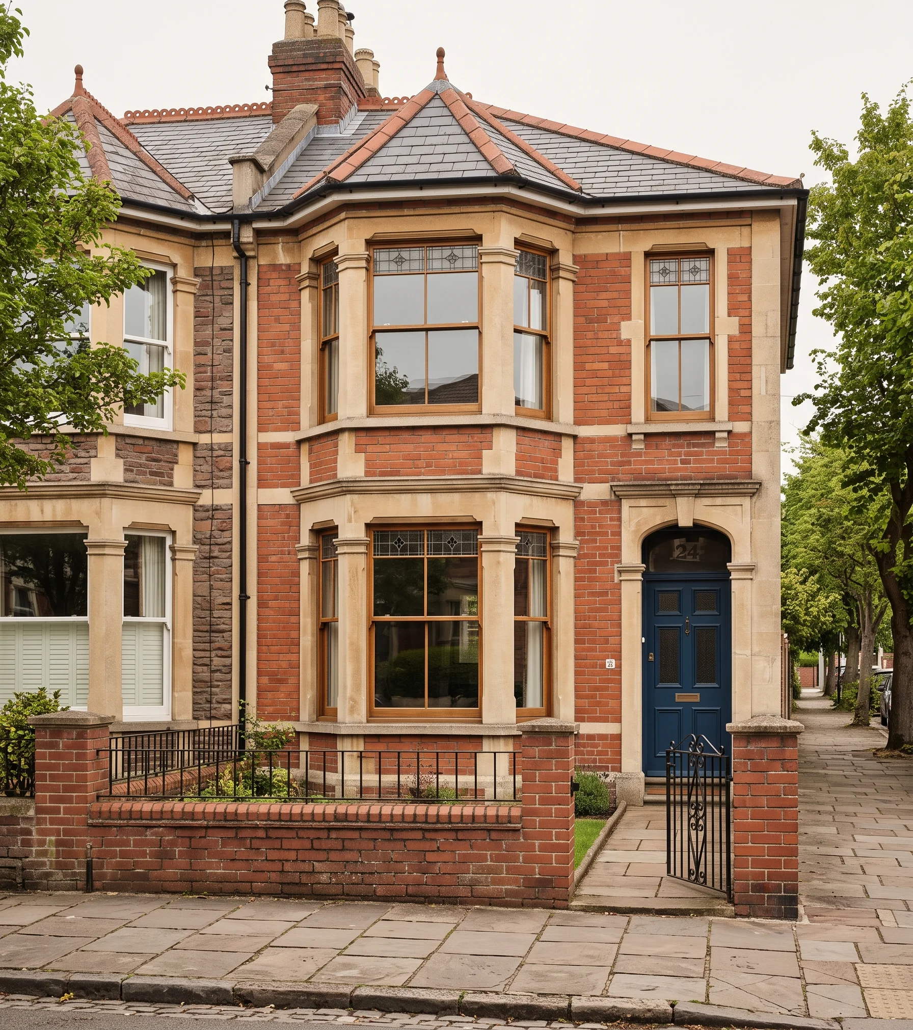
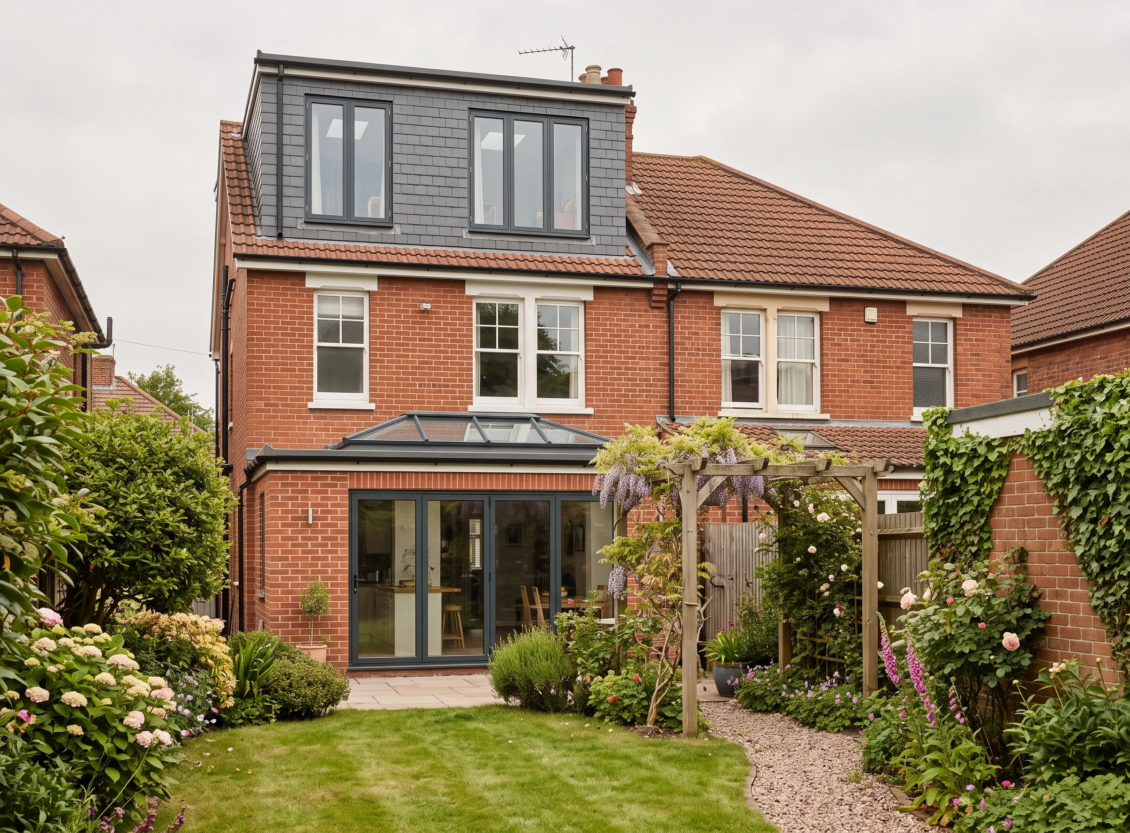
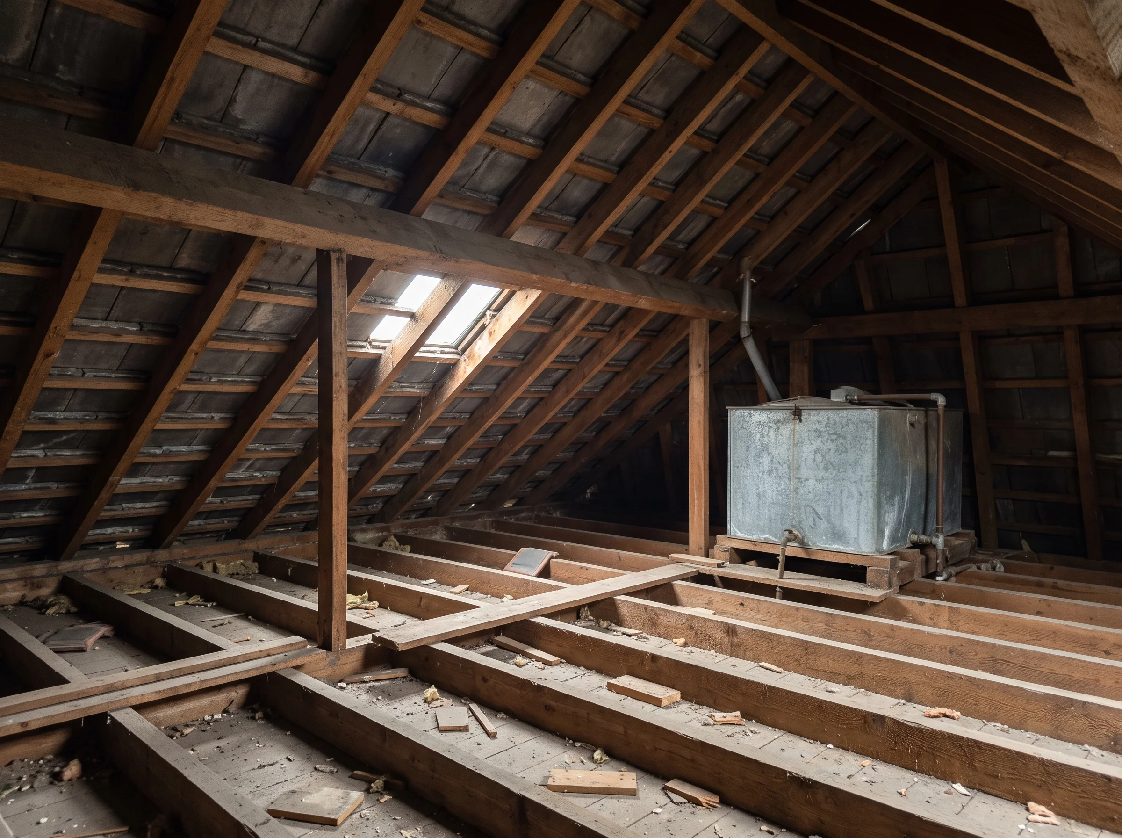
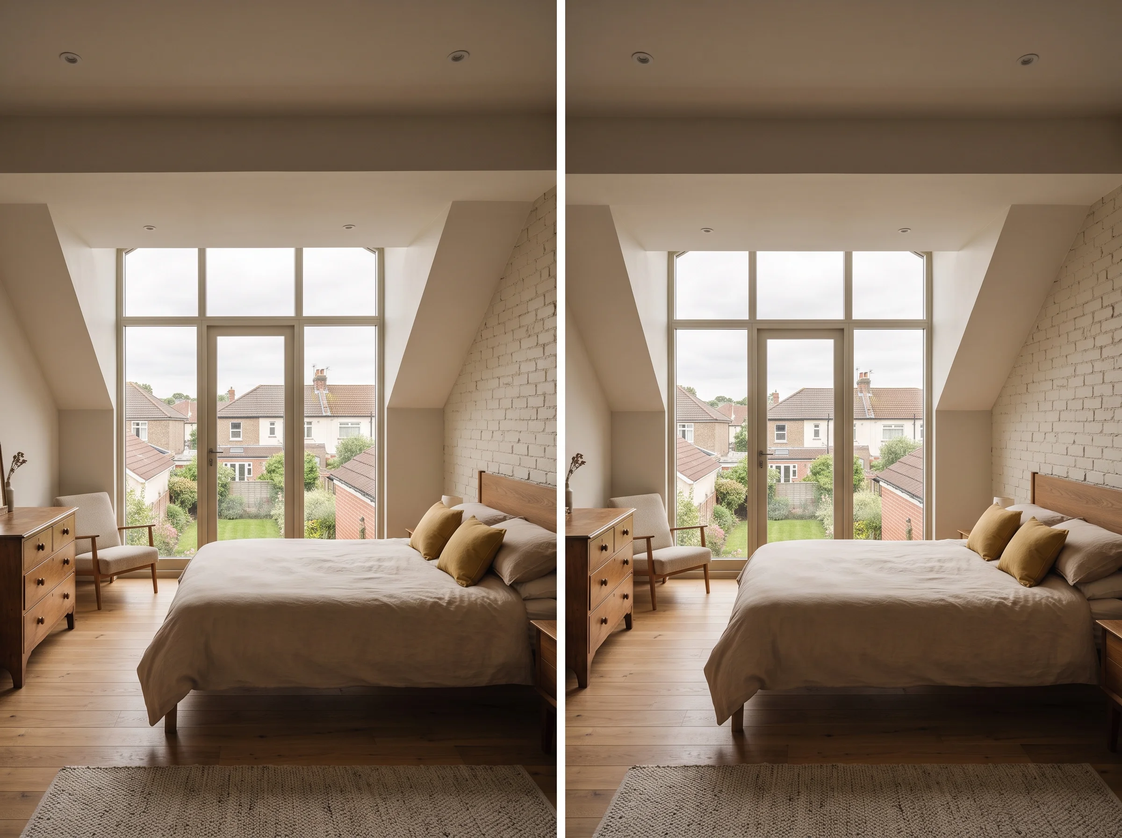
Loft conversion with a full-height rear dormer on an Edwardian semi. Planning drawings priced for your roof at the first visit, £295.
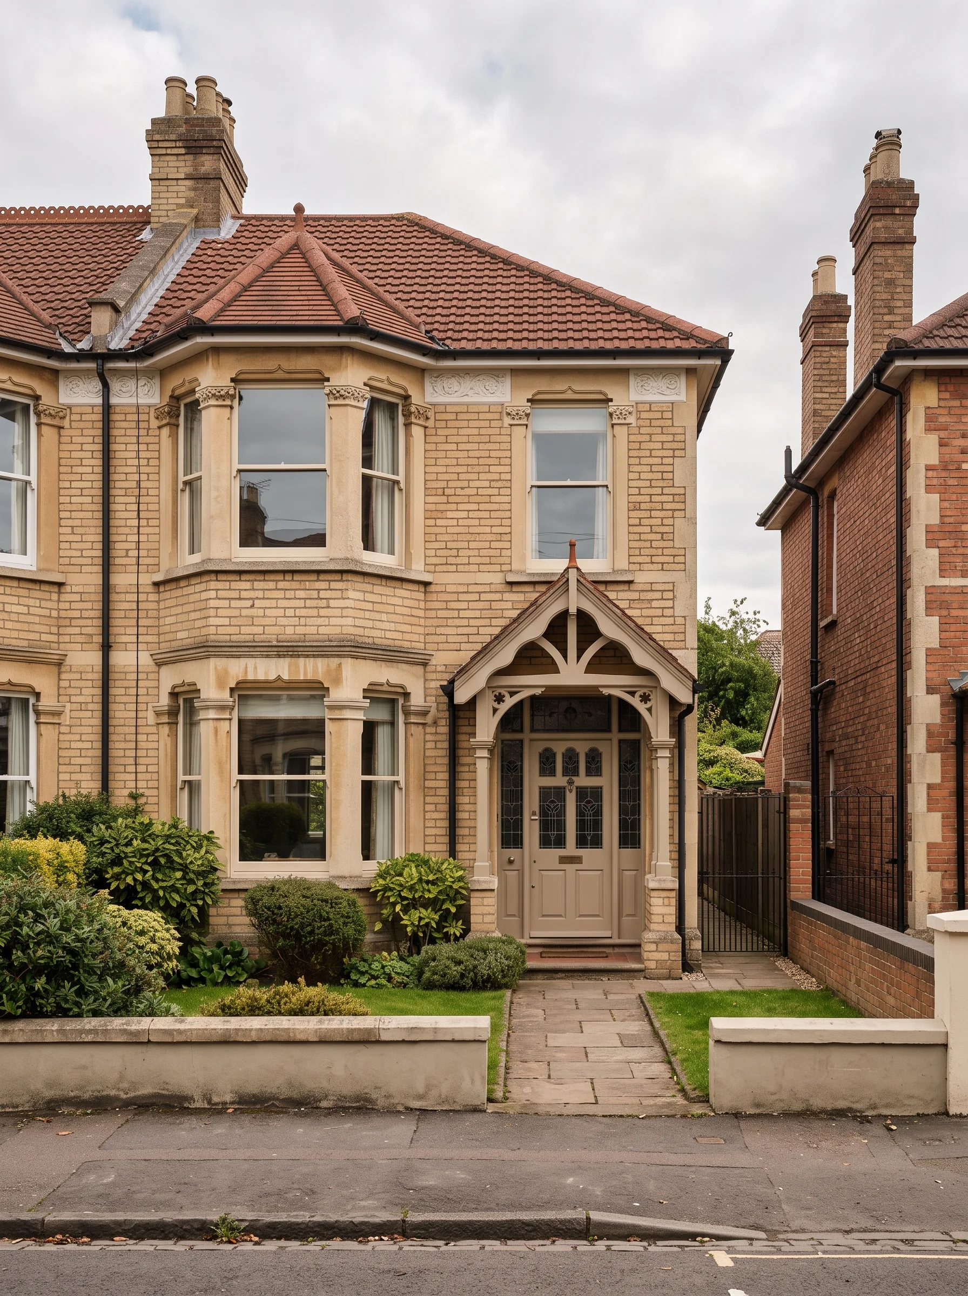
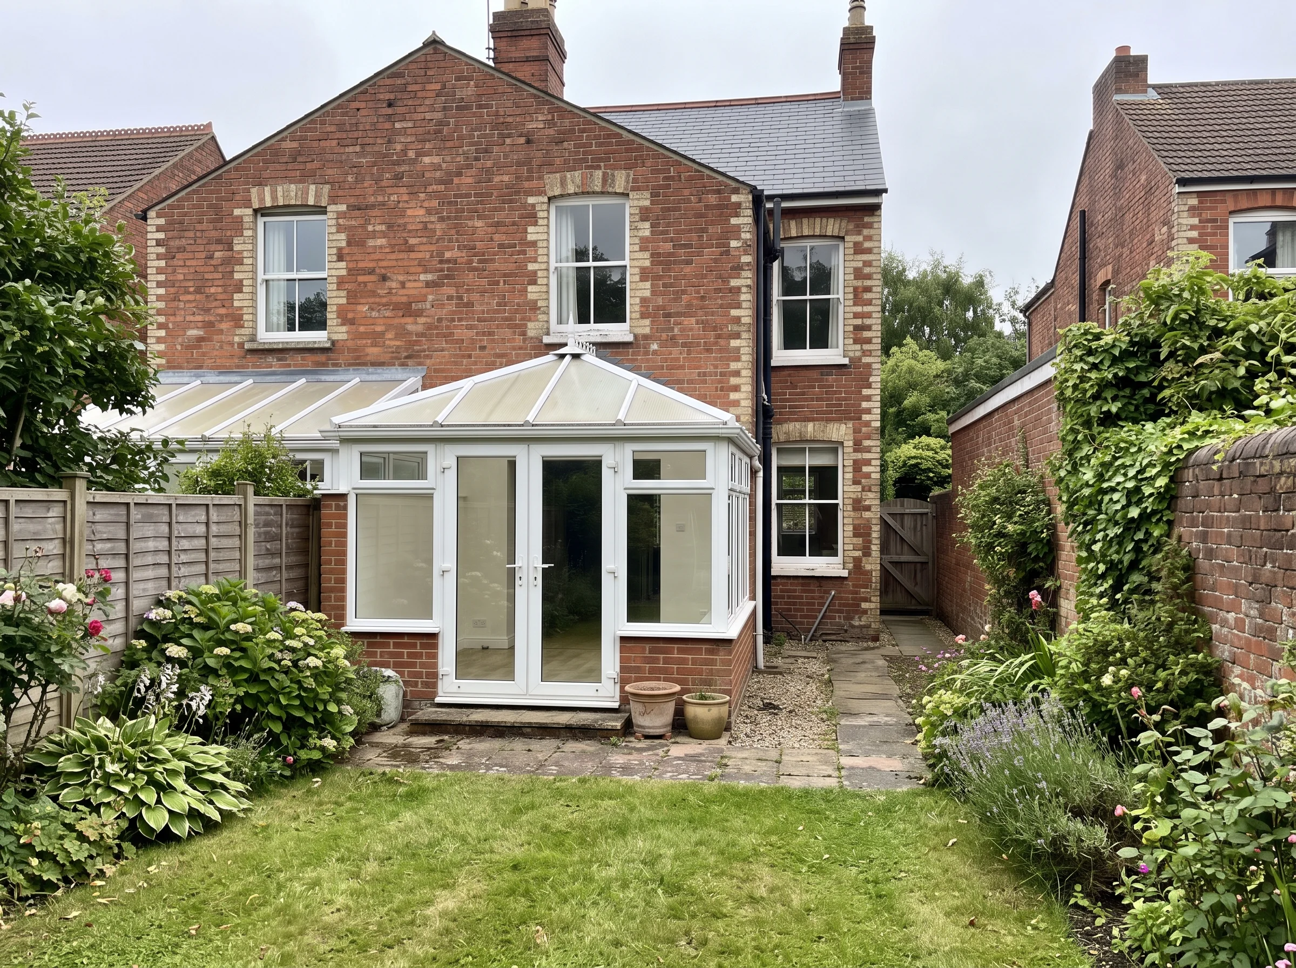
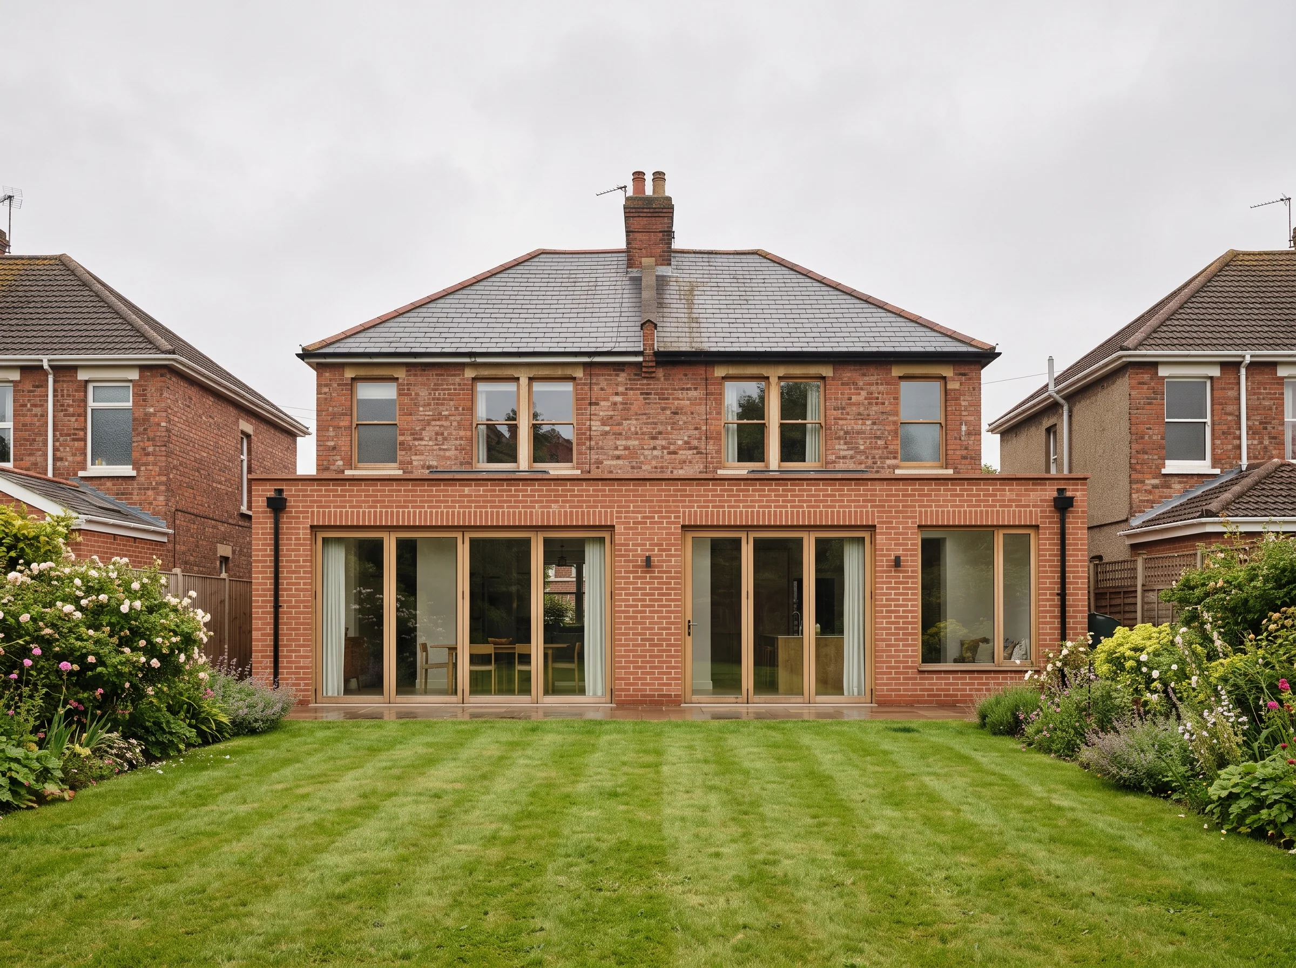
Full-width rear and side-return kitchen extension on an Edwardian semi. Planning drawings for an extension like this from £2,600.
Small, close to the neighbours, and nearly always carrying a lean-to kitchen with the bathroom beyond it. These houses get the same drawings and the same care as the big ones; the trick is doing more with the footprint you already have.
Not your house? Go to the Victorian terrace or the Edwardian semi.
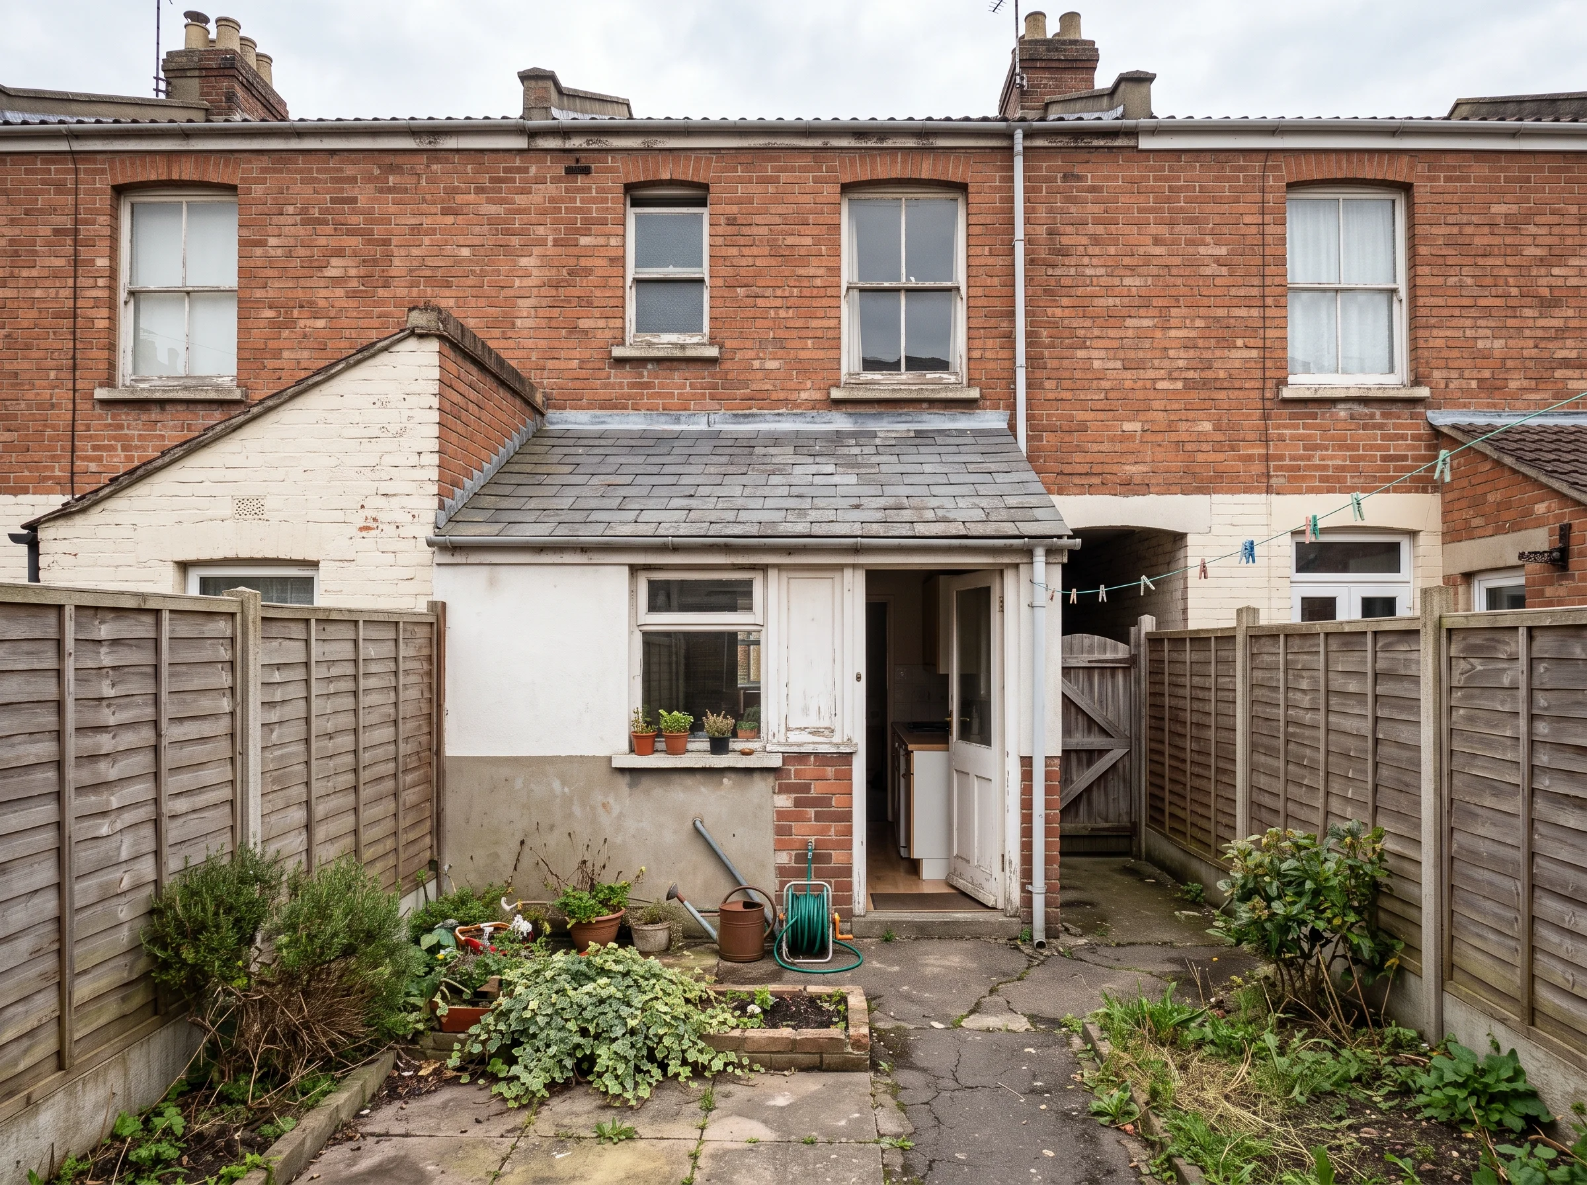
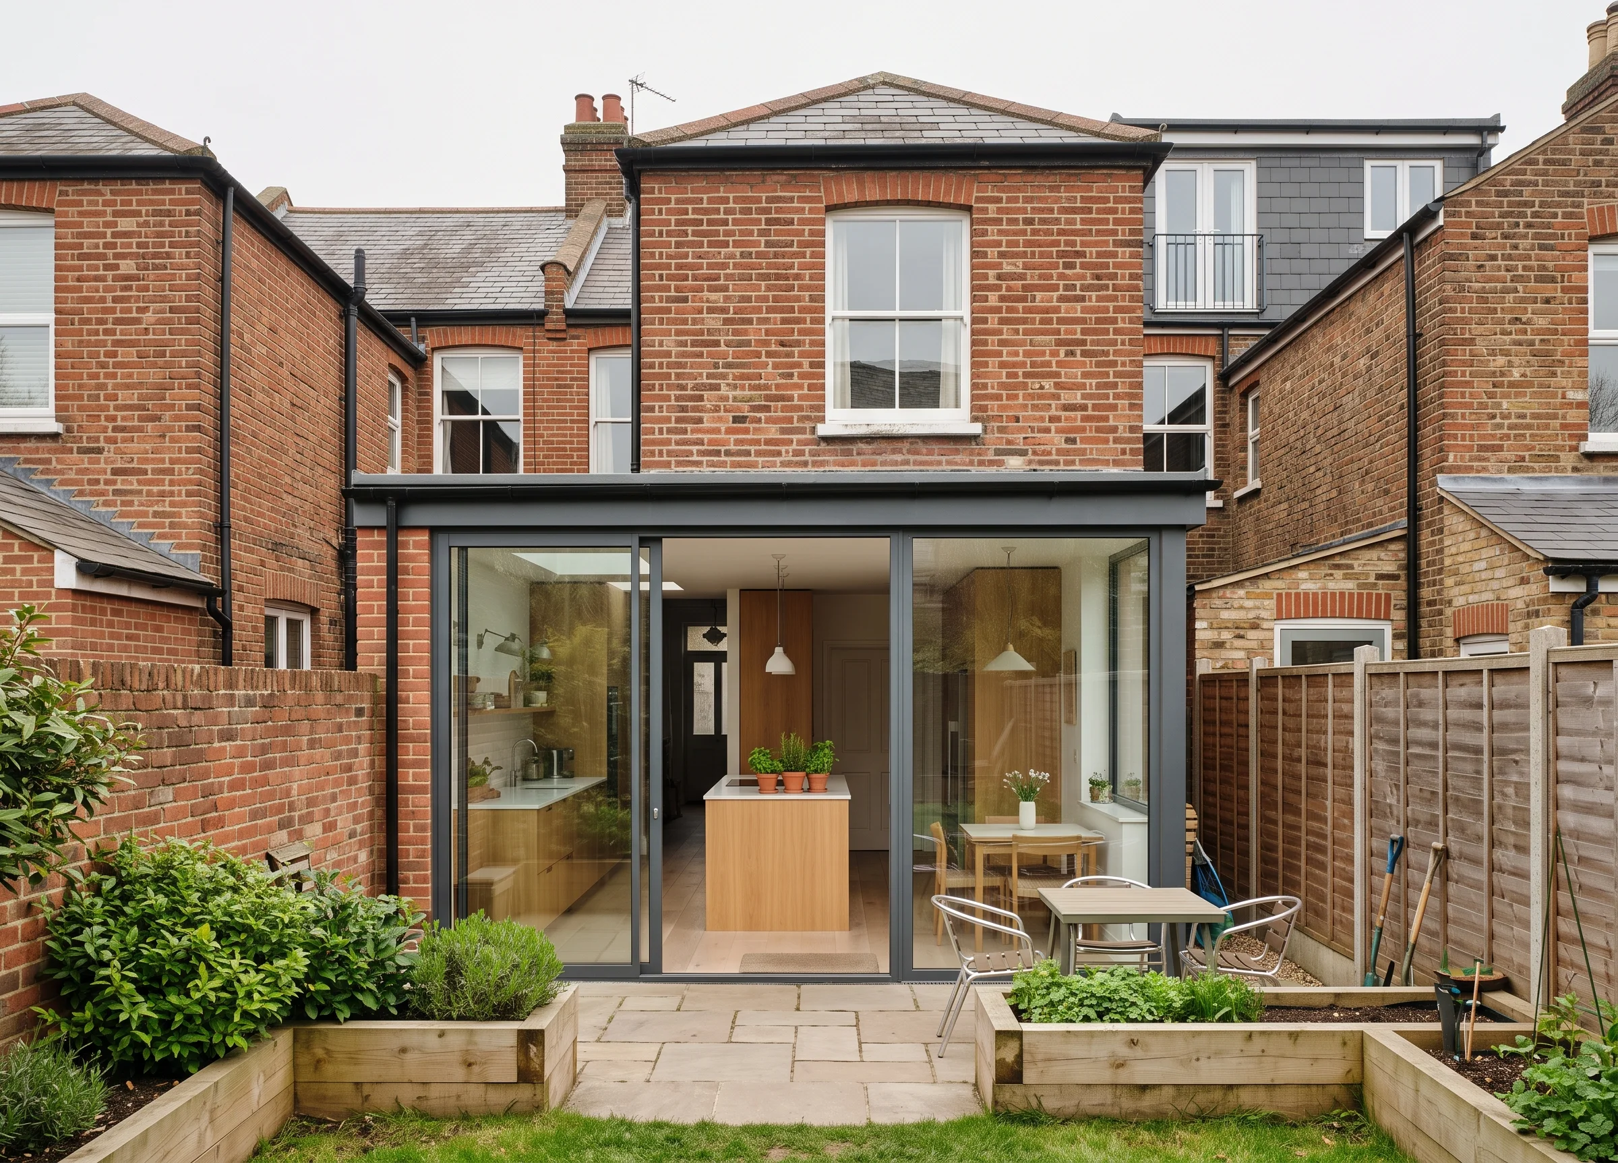
Lean-to replaced with a compact kitchen extension, bathroom moved upstairs. Planning drawings for an extension like this from £2,600.
Notes from the people who draw them
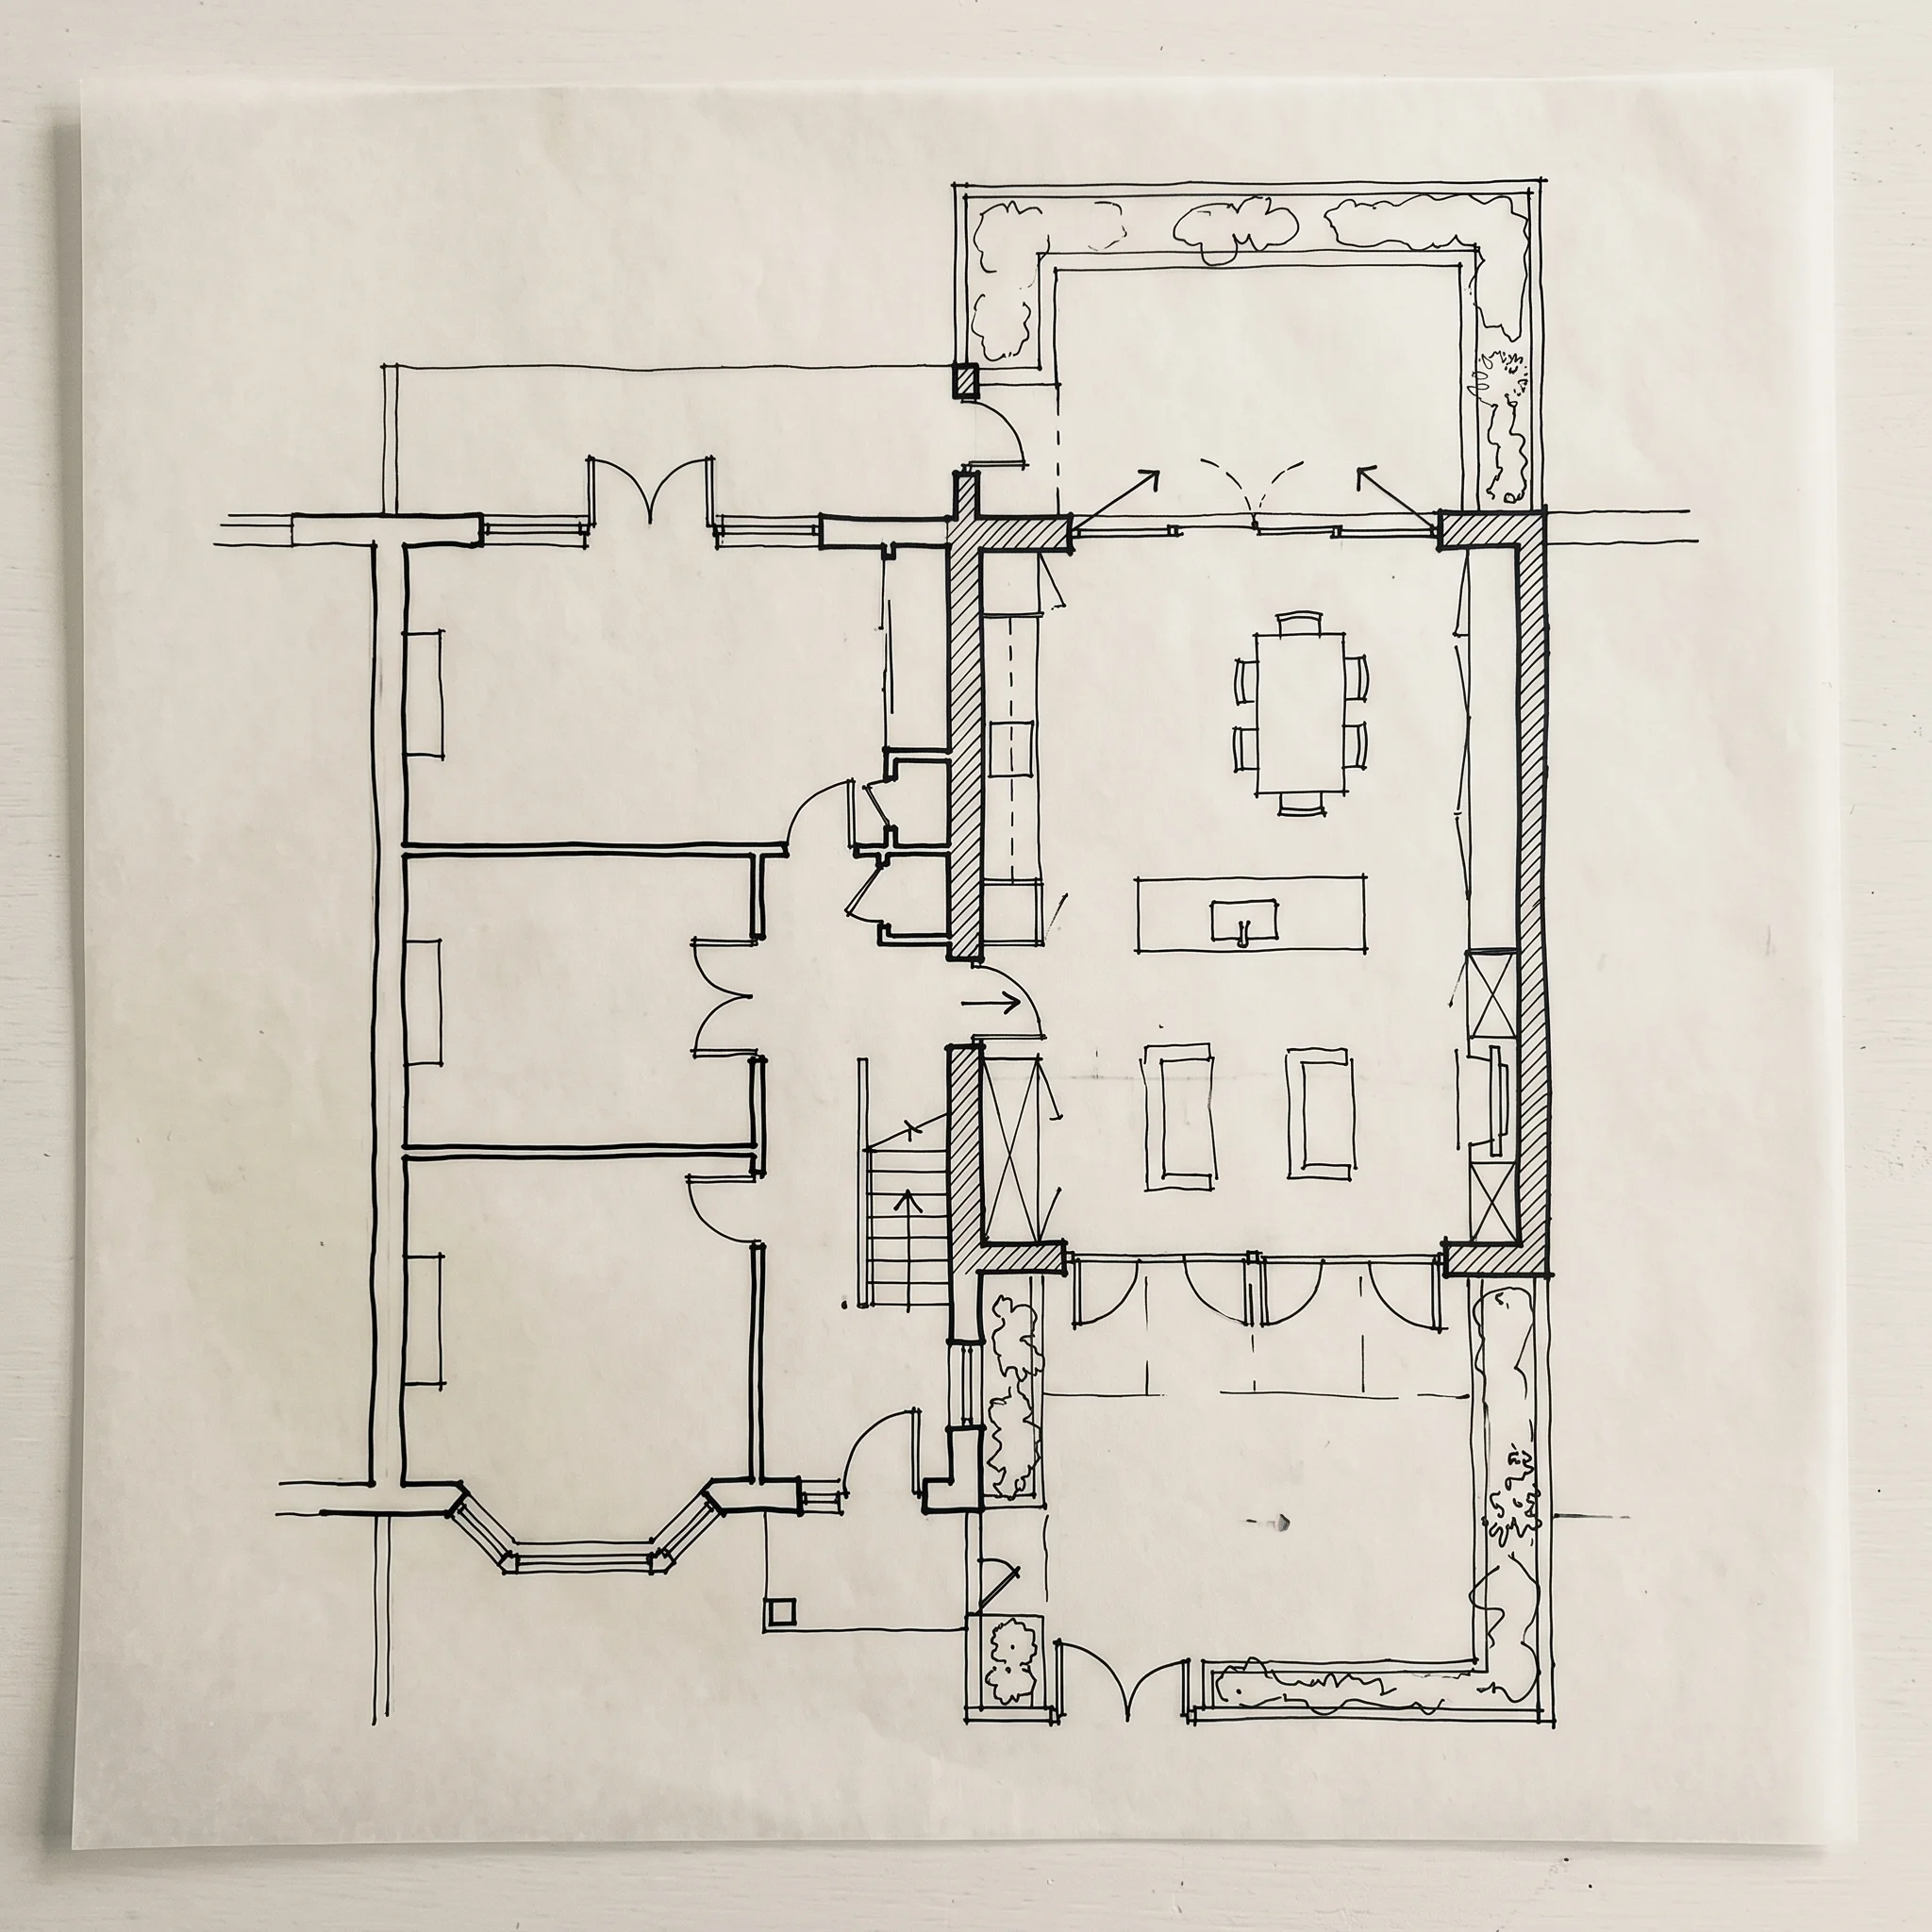
The middle room is the whole problem. Take the back wall off and the kitchen gets brighter while the middle room gets darker. So we put the rooflight over the join, not over the garden end, and we open the wall to a wide opening rather than a doorway, so the light has somewhere to go.
Bristol's planners see a lot of these. A sensible depth, a flat roof with a rooflight and brick that matches the back wall tends to go through; a glass box the length of the garden tends not to, and it bakes in June anyway. The common mistake is making the extension bigger instead of the middle room lighter.
Ruth PinchArchitect and director
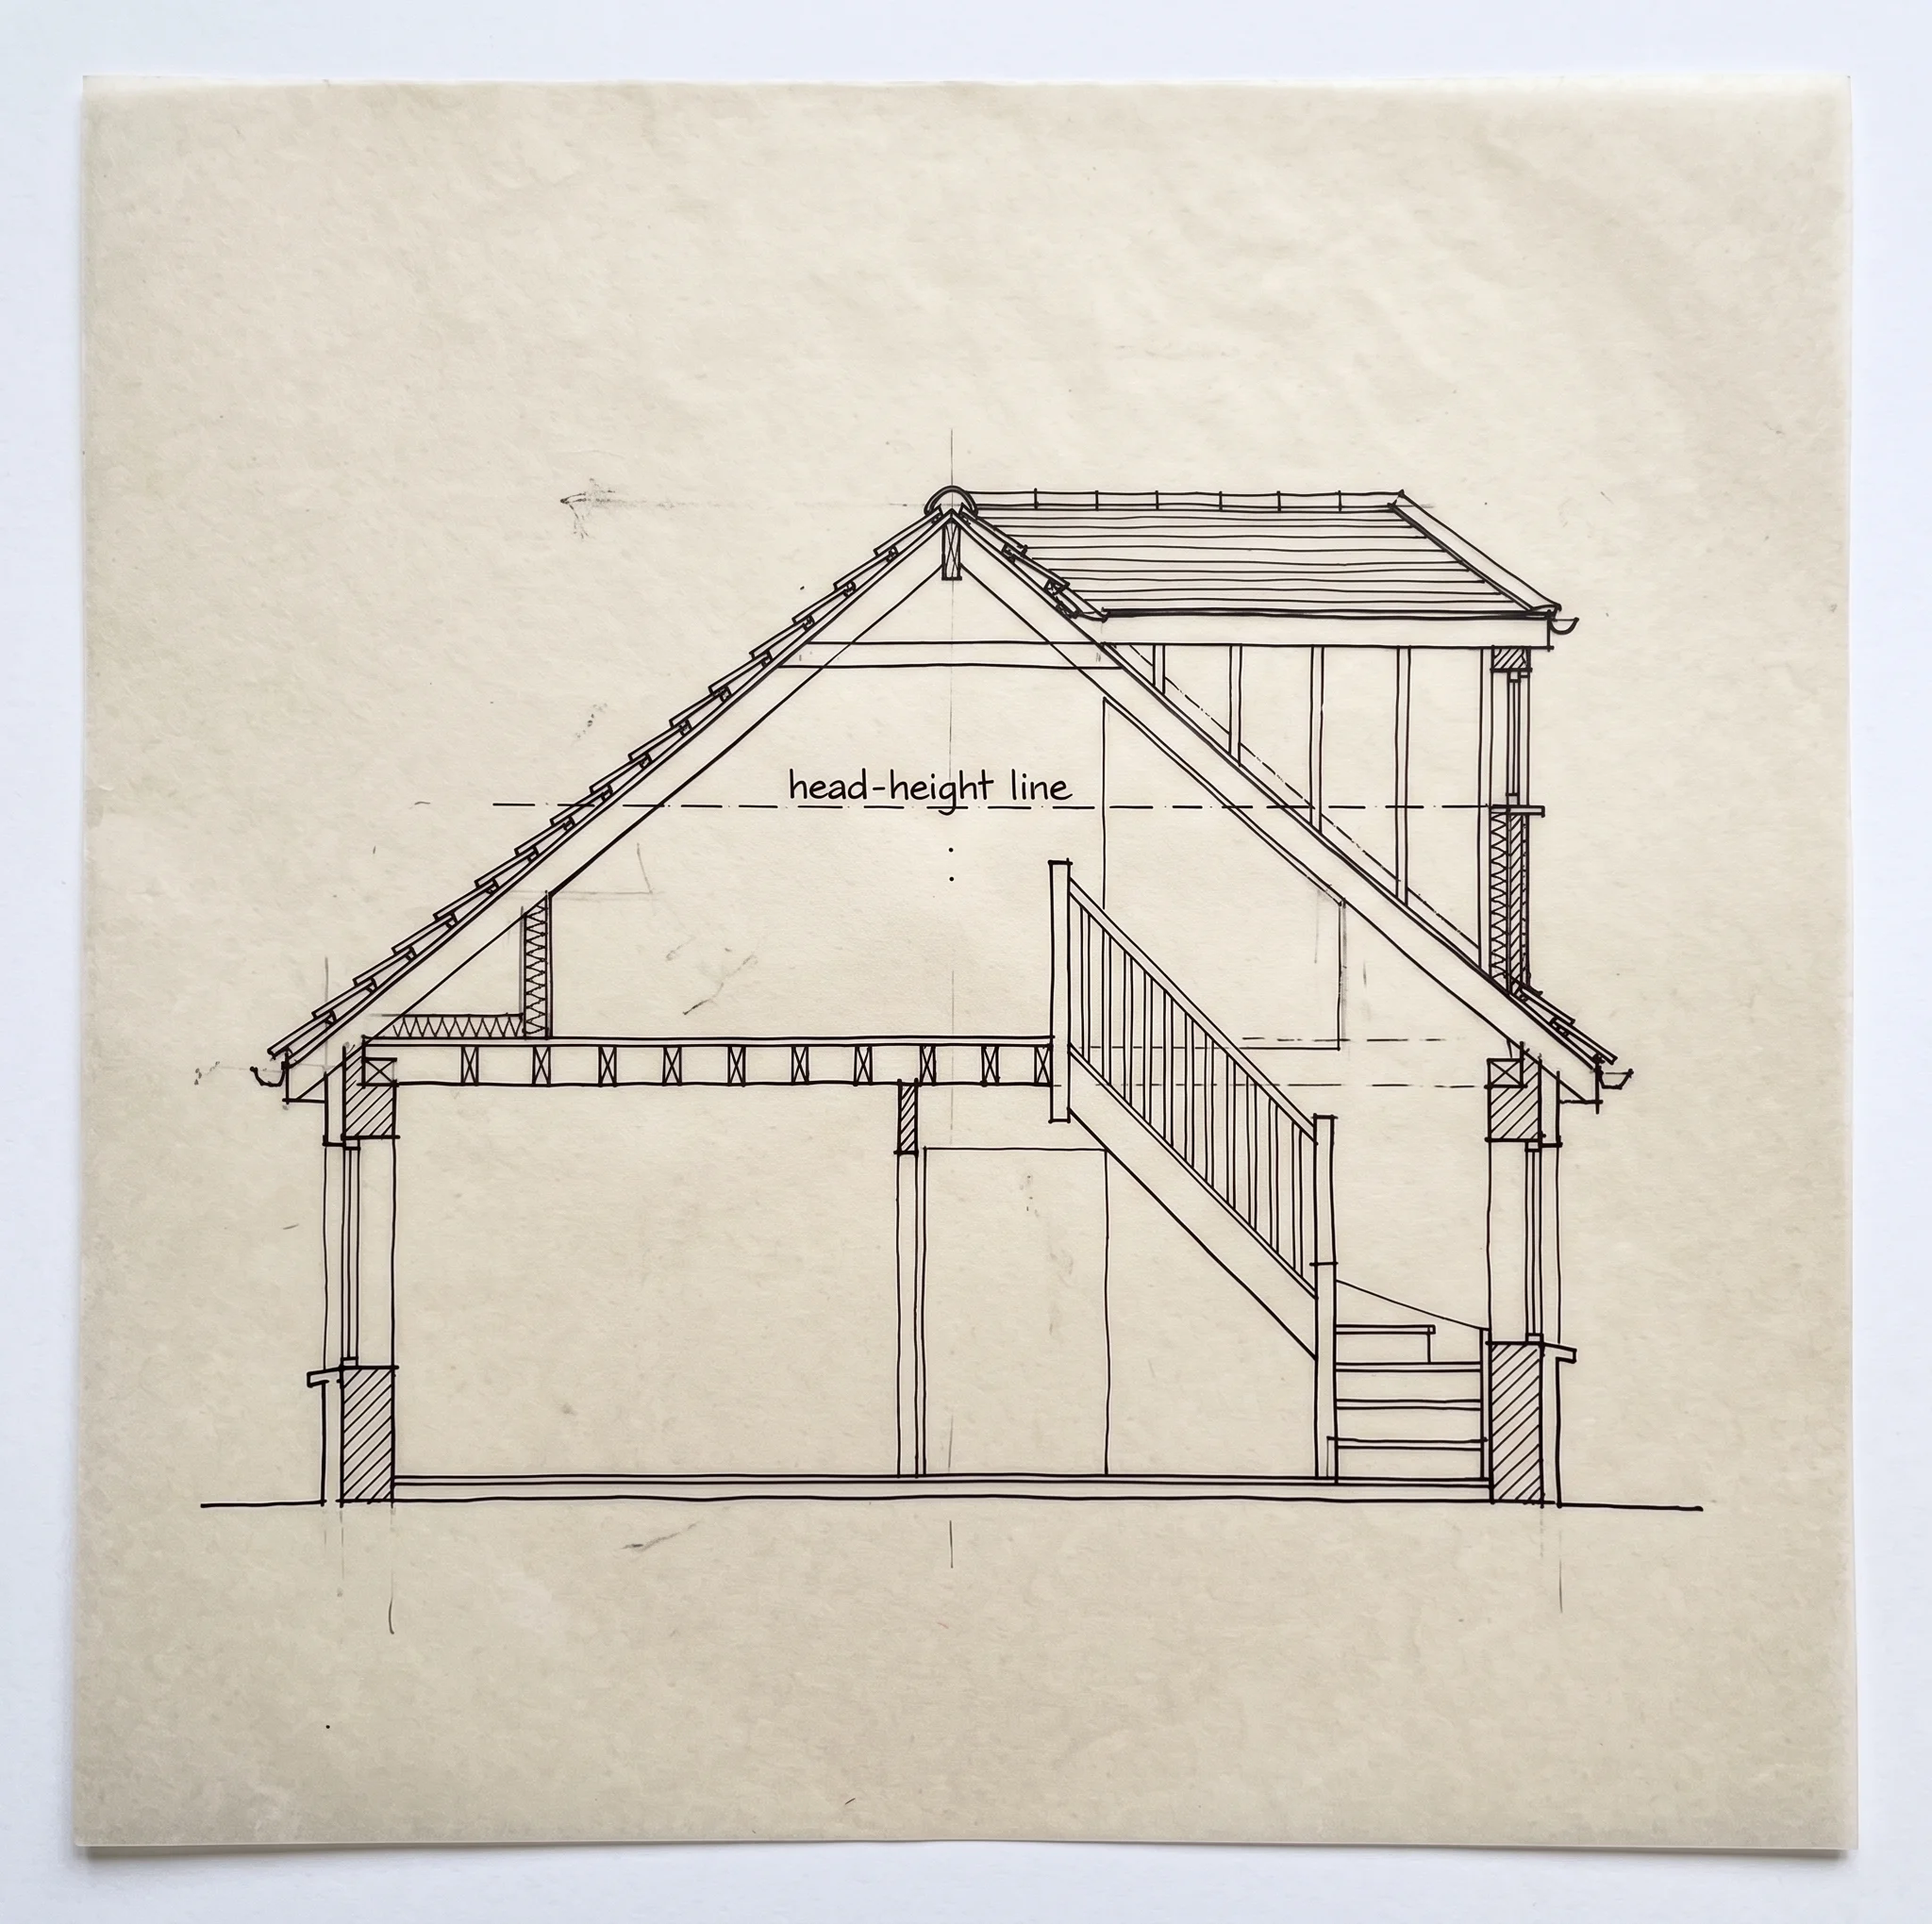
A semi has a roof worth having. The pitch is usually steep enough for a full-height dormer at the back, and the hip at the side can often be squared off so the stair lands somewhere sensible. Head height at the ridge is the first thing I measure, and if it's not there I'll say so at the first visit rather than after the drawings.
Downstairs, the side return is the prize. Many rear dormers and modest rear extensions on semis are permitted development; wrap the side return too and you're usually into a planning application, which is fine if the brick, height and depth are drawn to what the council expects. The mistake is a conservatory. We've taken a lot of them down.
Oli ValeArchitect and director
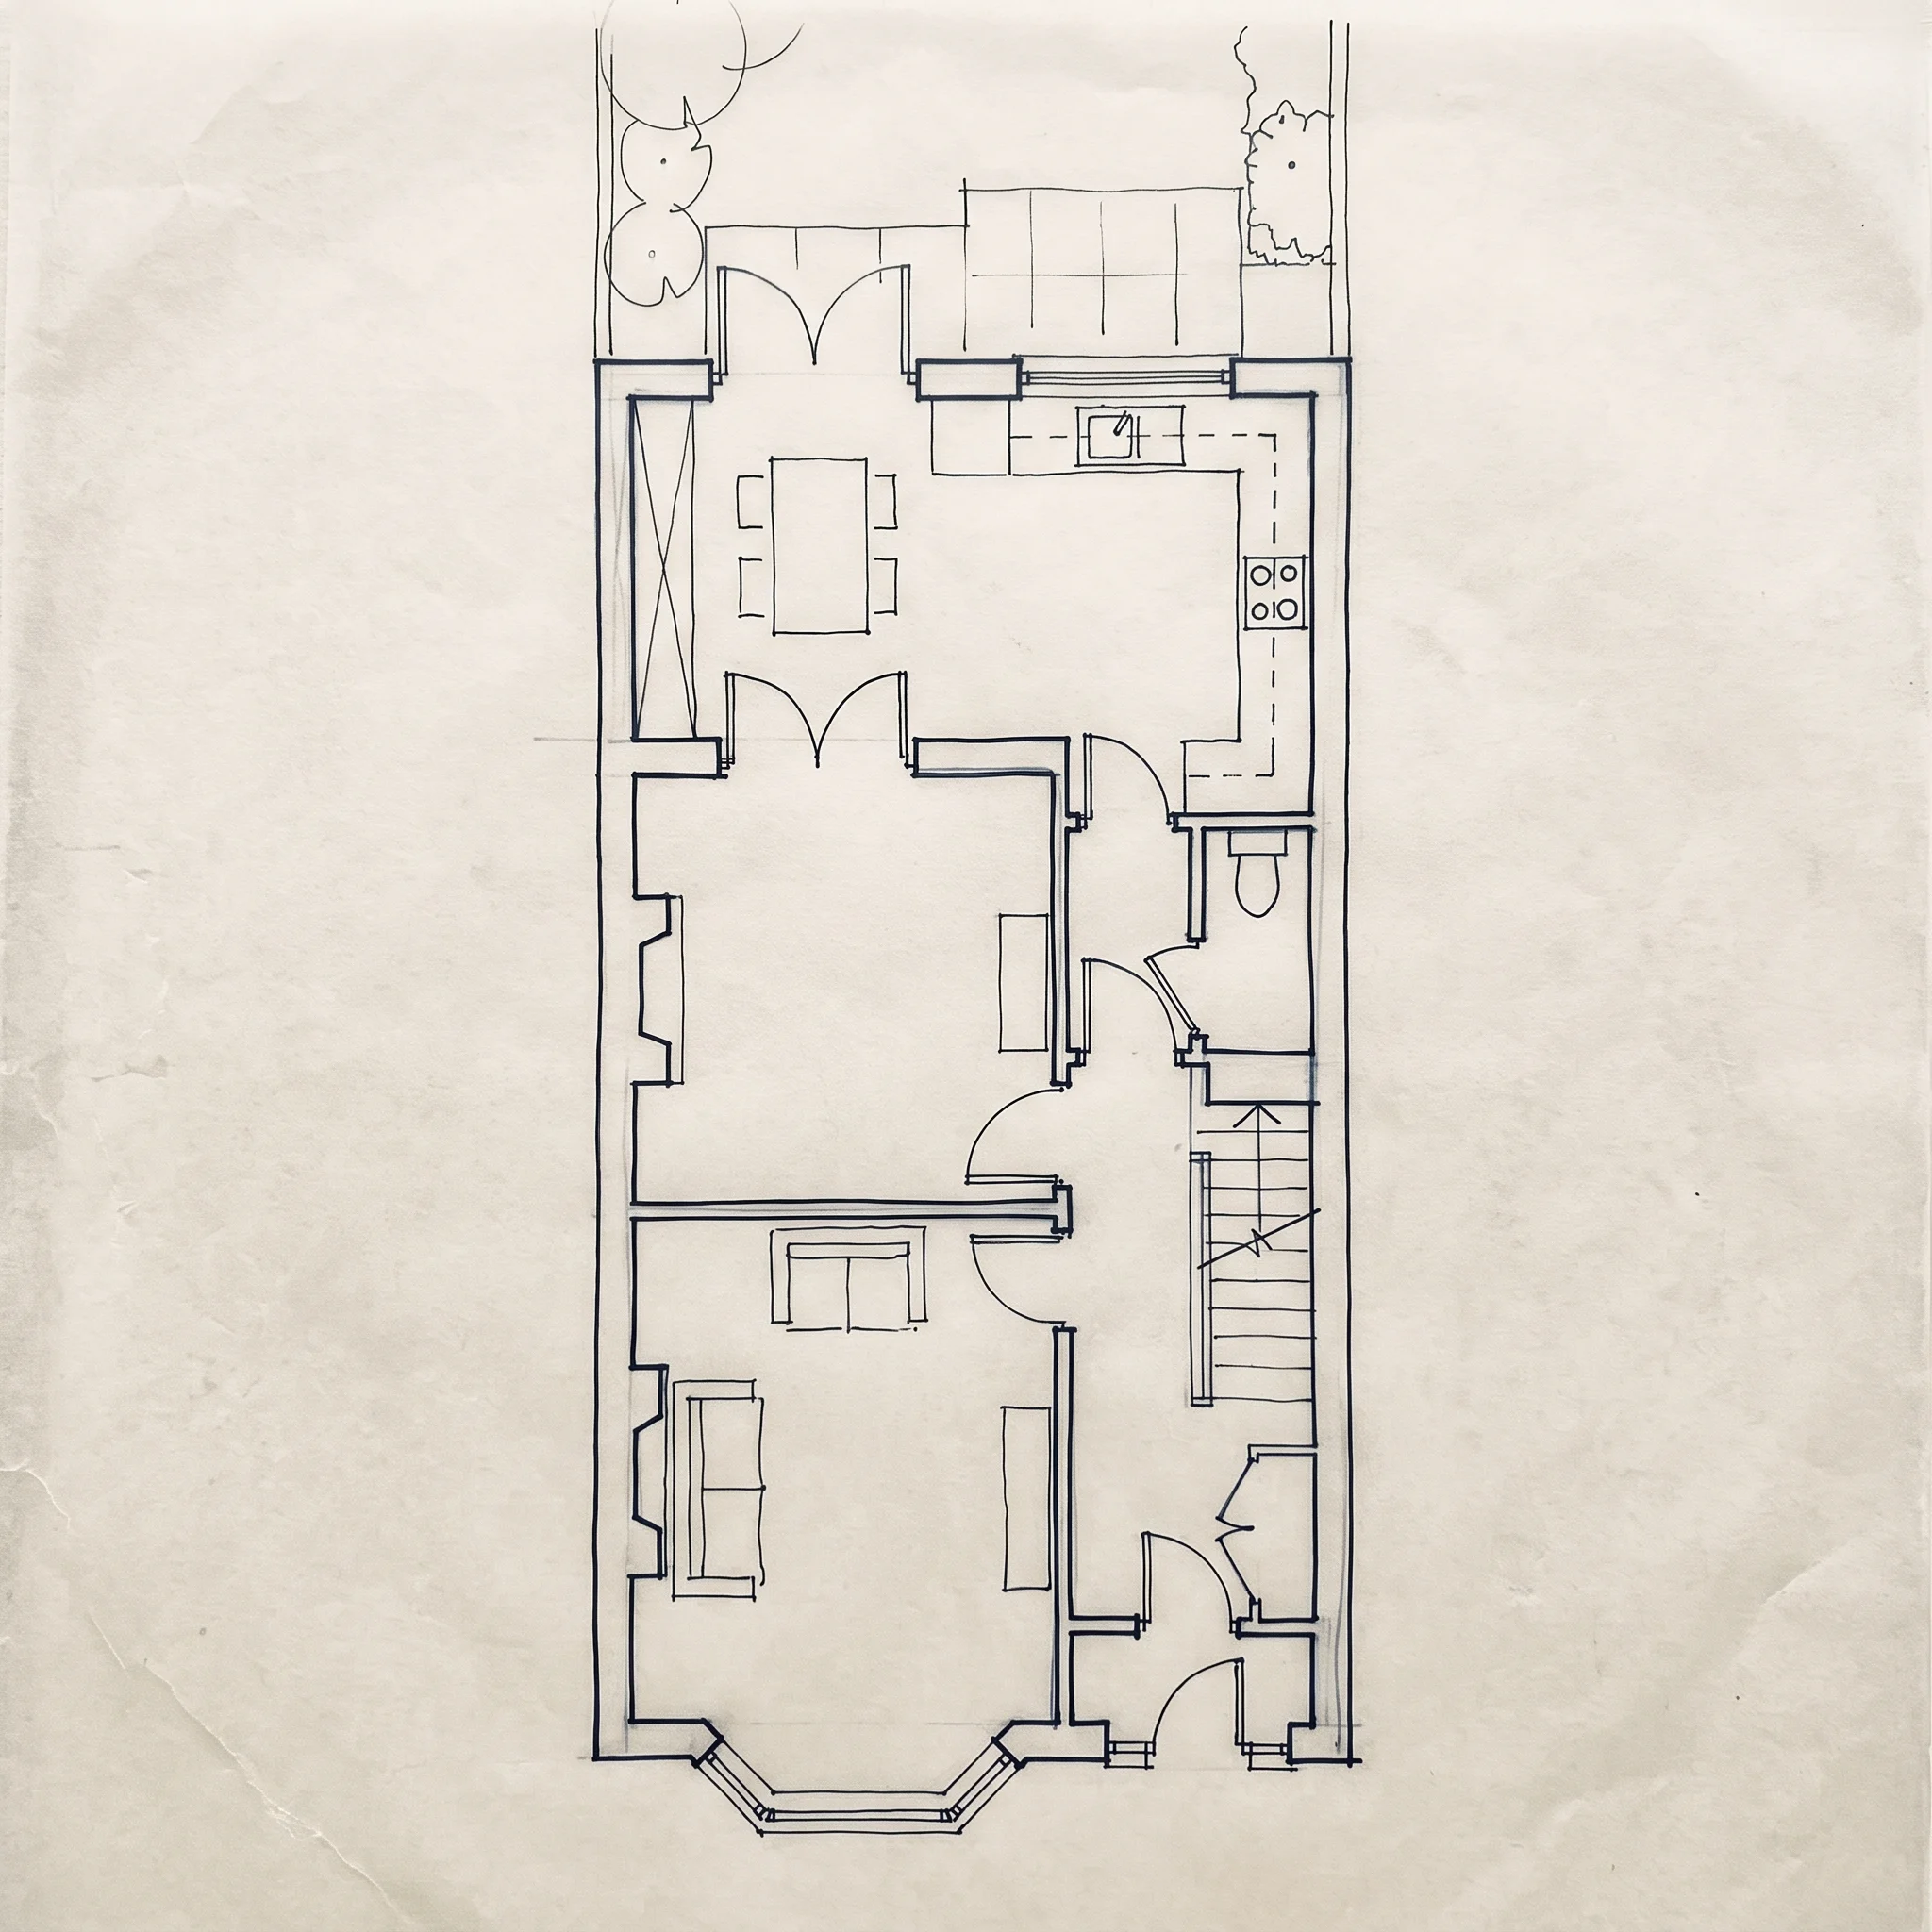
The lean-to is where the kitchen already is; it's just a bad one. We take it down and build on the same footprint or a little more, glaze the end wall and the roof rather than the sides, and get the bathroom out of the way so you stop walking through the kitchen to clean your teeth.
The neighbours are a metre away. That means party wall notices, and it means drawing the roof so it doesn't take their light, which the council will ask about even when the extension itself is permitted development. We'd rather sort both out on paper than on site.
Ruth PinchArchitect and director
In the owners' words
4.9
out of 5, from 64 reviews
We haven't pulled short lines out of those reviews to decorate this page. They were written in full about whole jobs, and we'd rather you read them that way. Ask when you book and we'll point you to the ones from owners of your kind of house.
Kitchen extensions, side returns filled in, middle rooms opened up and kept light. The house we've been reviewed on most often.
See the terrace projects aboveLoft bedrooms under full-height dormers, and kitchens across the full back where a conservatory used to be.
See the semi projects aboveLean-tos replaced with proper kitchens, bathrooms moved, yards made usable, neighbours kept on side.
See the two-up two-down aboveBook a first visit
Tell us which of the three it is, or just the street. Ruth or Oli will come and look, walk through what has worked on houses like it, and give you a straight idea of what the drawings and the build might cost before you decide anything.
The first visit is £295. Planning drawings for a rear extension from £2,600. Every stage after that on Fees and stages.