Fees and stages
We are plain about money, starting now.
Our fee is set stage by stage, against a fixed list of things you will have in your hands at the end of each one. You see the number before the stage starts, and you can stop after any stage. The two figures most homeowners want are here before you have to ring anyone.
£295
First visit
Ruth or Oli at your house for a proper look and a frank conversation. How the fee works
from£2,600
Planning drawings for a rear extension
The full set of drawings that goes to Bristol City Council. What is included
Every other stage is a fixed fee quoted to you in writing before it begins, because it depends on your house. We would rather give you a real number for your house than a vague one for everybody's.
The whole journey in six stages
From first visit to builders on site
This is the order things happen in on a kitchen extension, a loft or a reworked ground floor. Ruth or Oli leads your job through all six, and at the end of each one you hold something you can use.
-
First visit
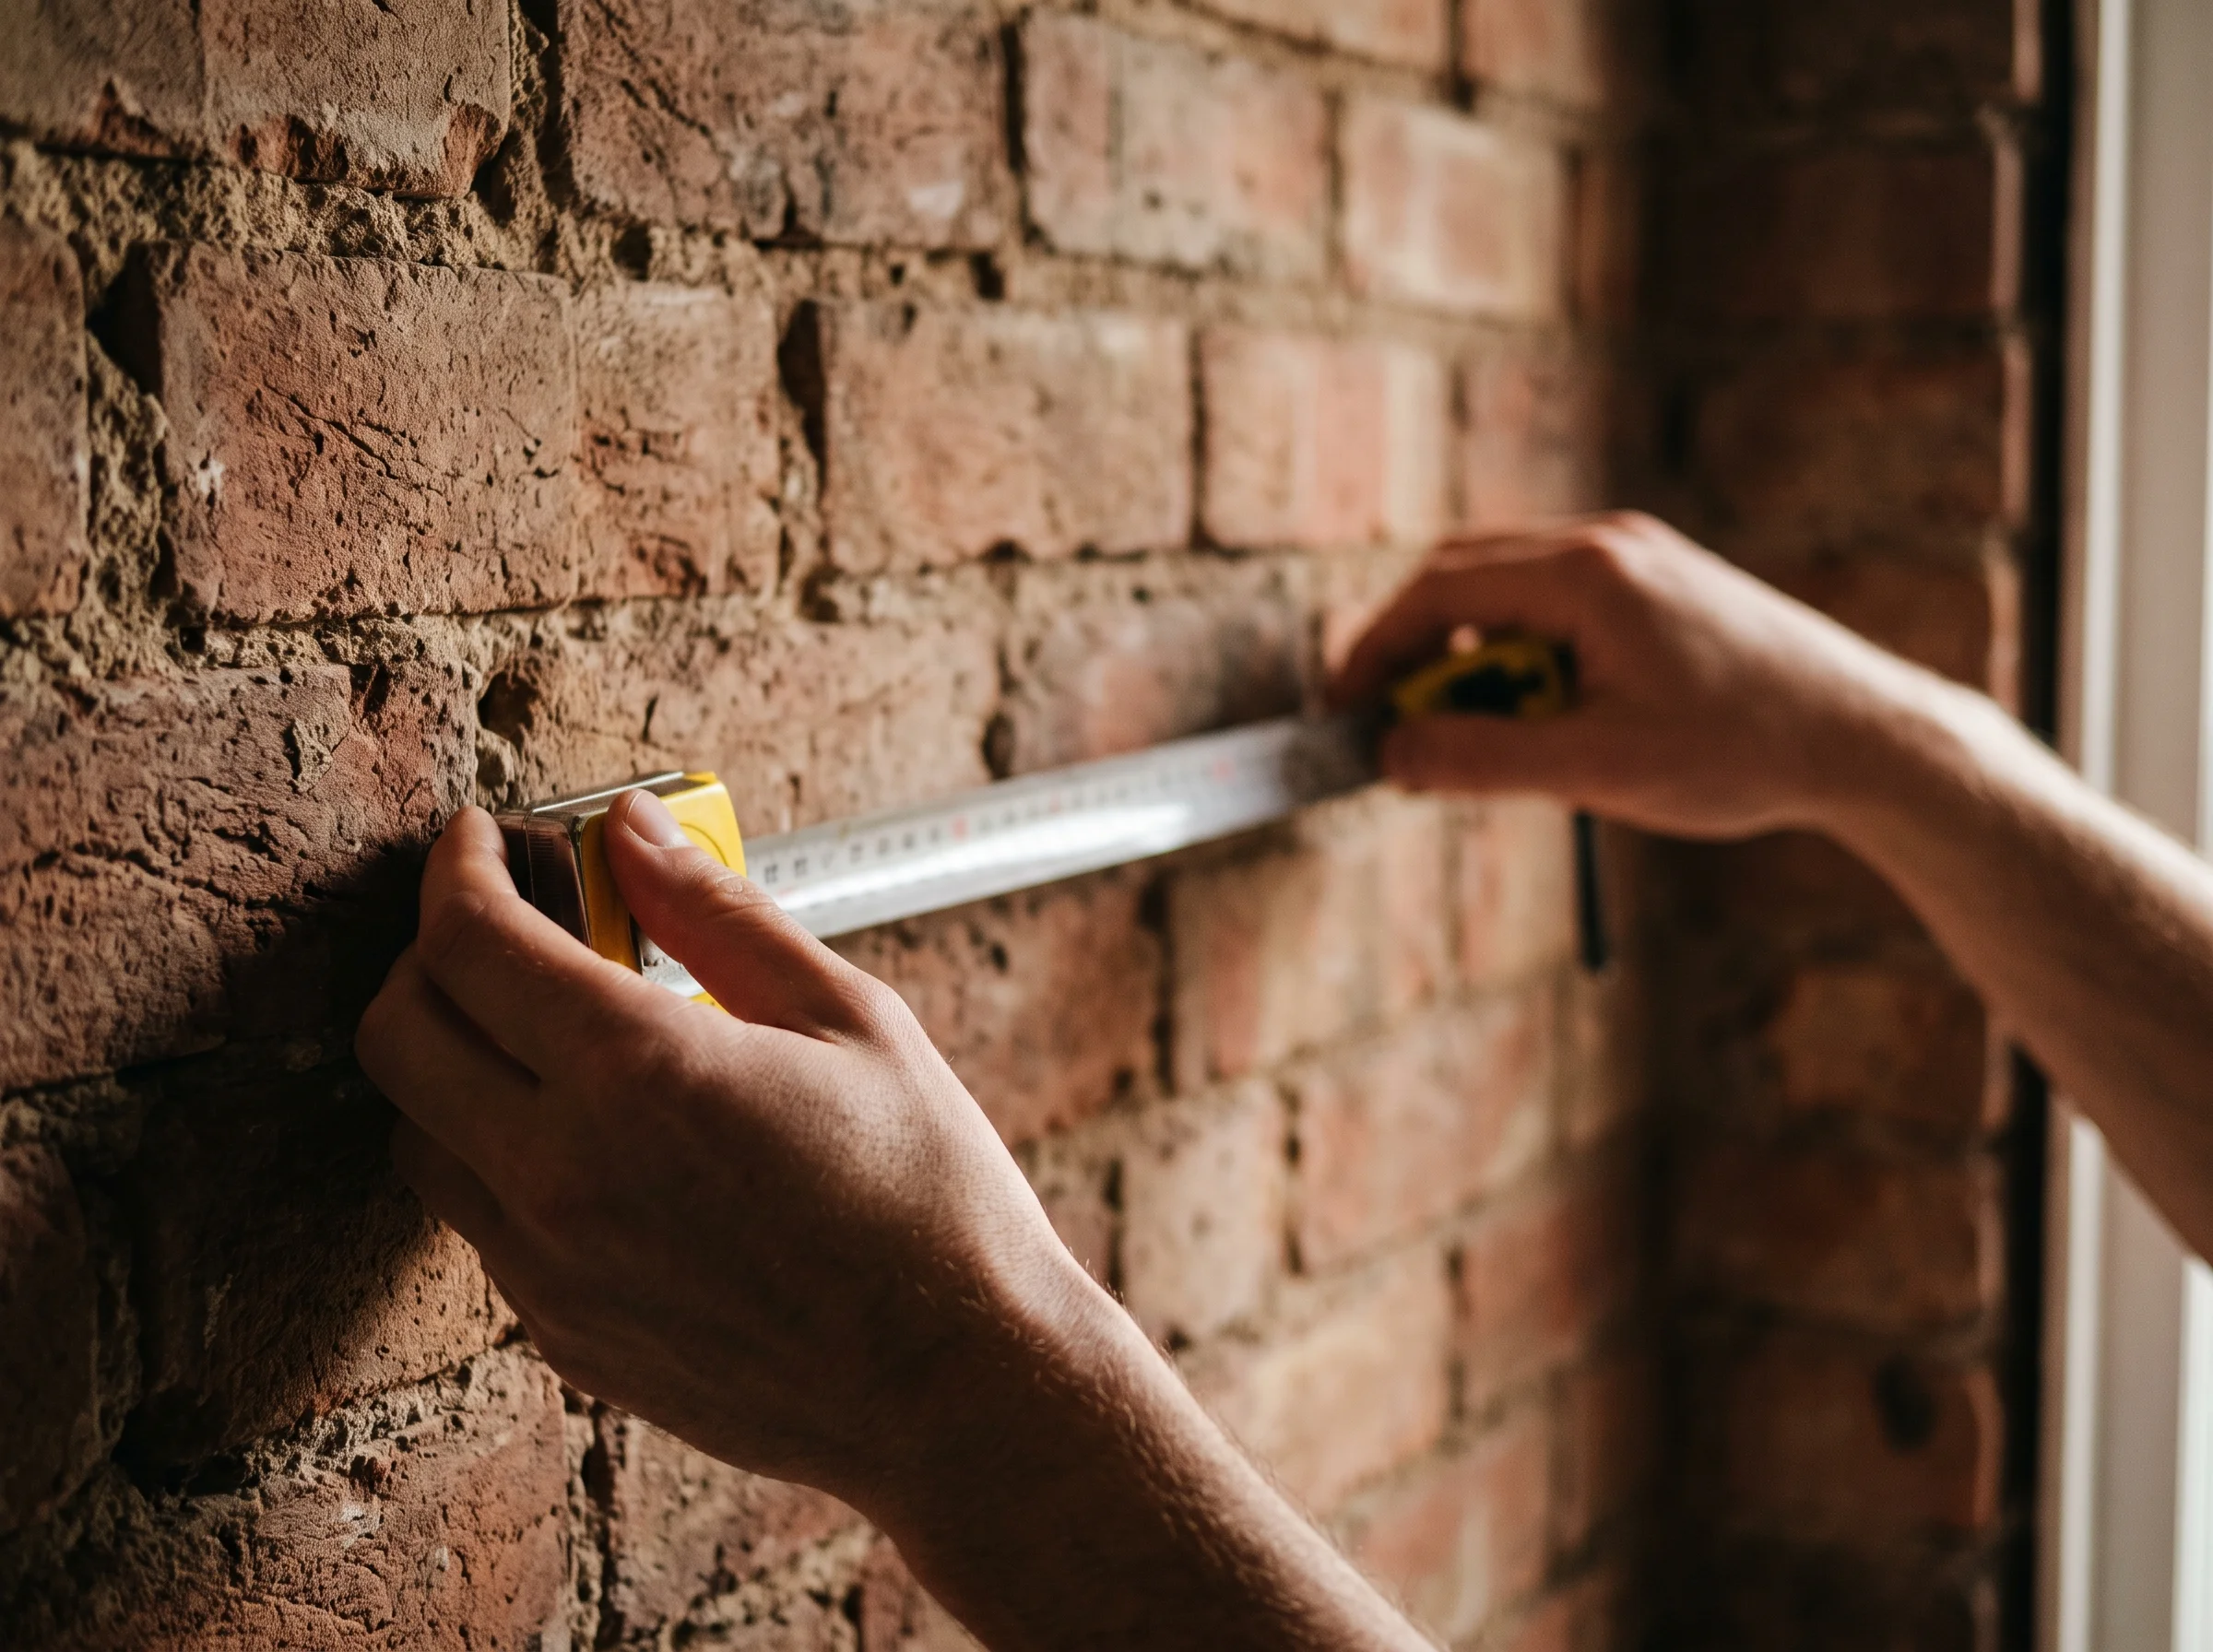
Ruth or Oli comes to your house. We walk round the whole thing, look at the back wall, the loft, where the light comes from and which way the garden faces, and talk through what you want and roughly what it might cost to build. If we think part of it is not worth doing, we say so there and then.
- You get
- Our honest view of what your house can take, and a written fee for the next stage if you want to carry on.
Fee for this stage £295
-
Sketch ideas
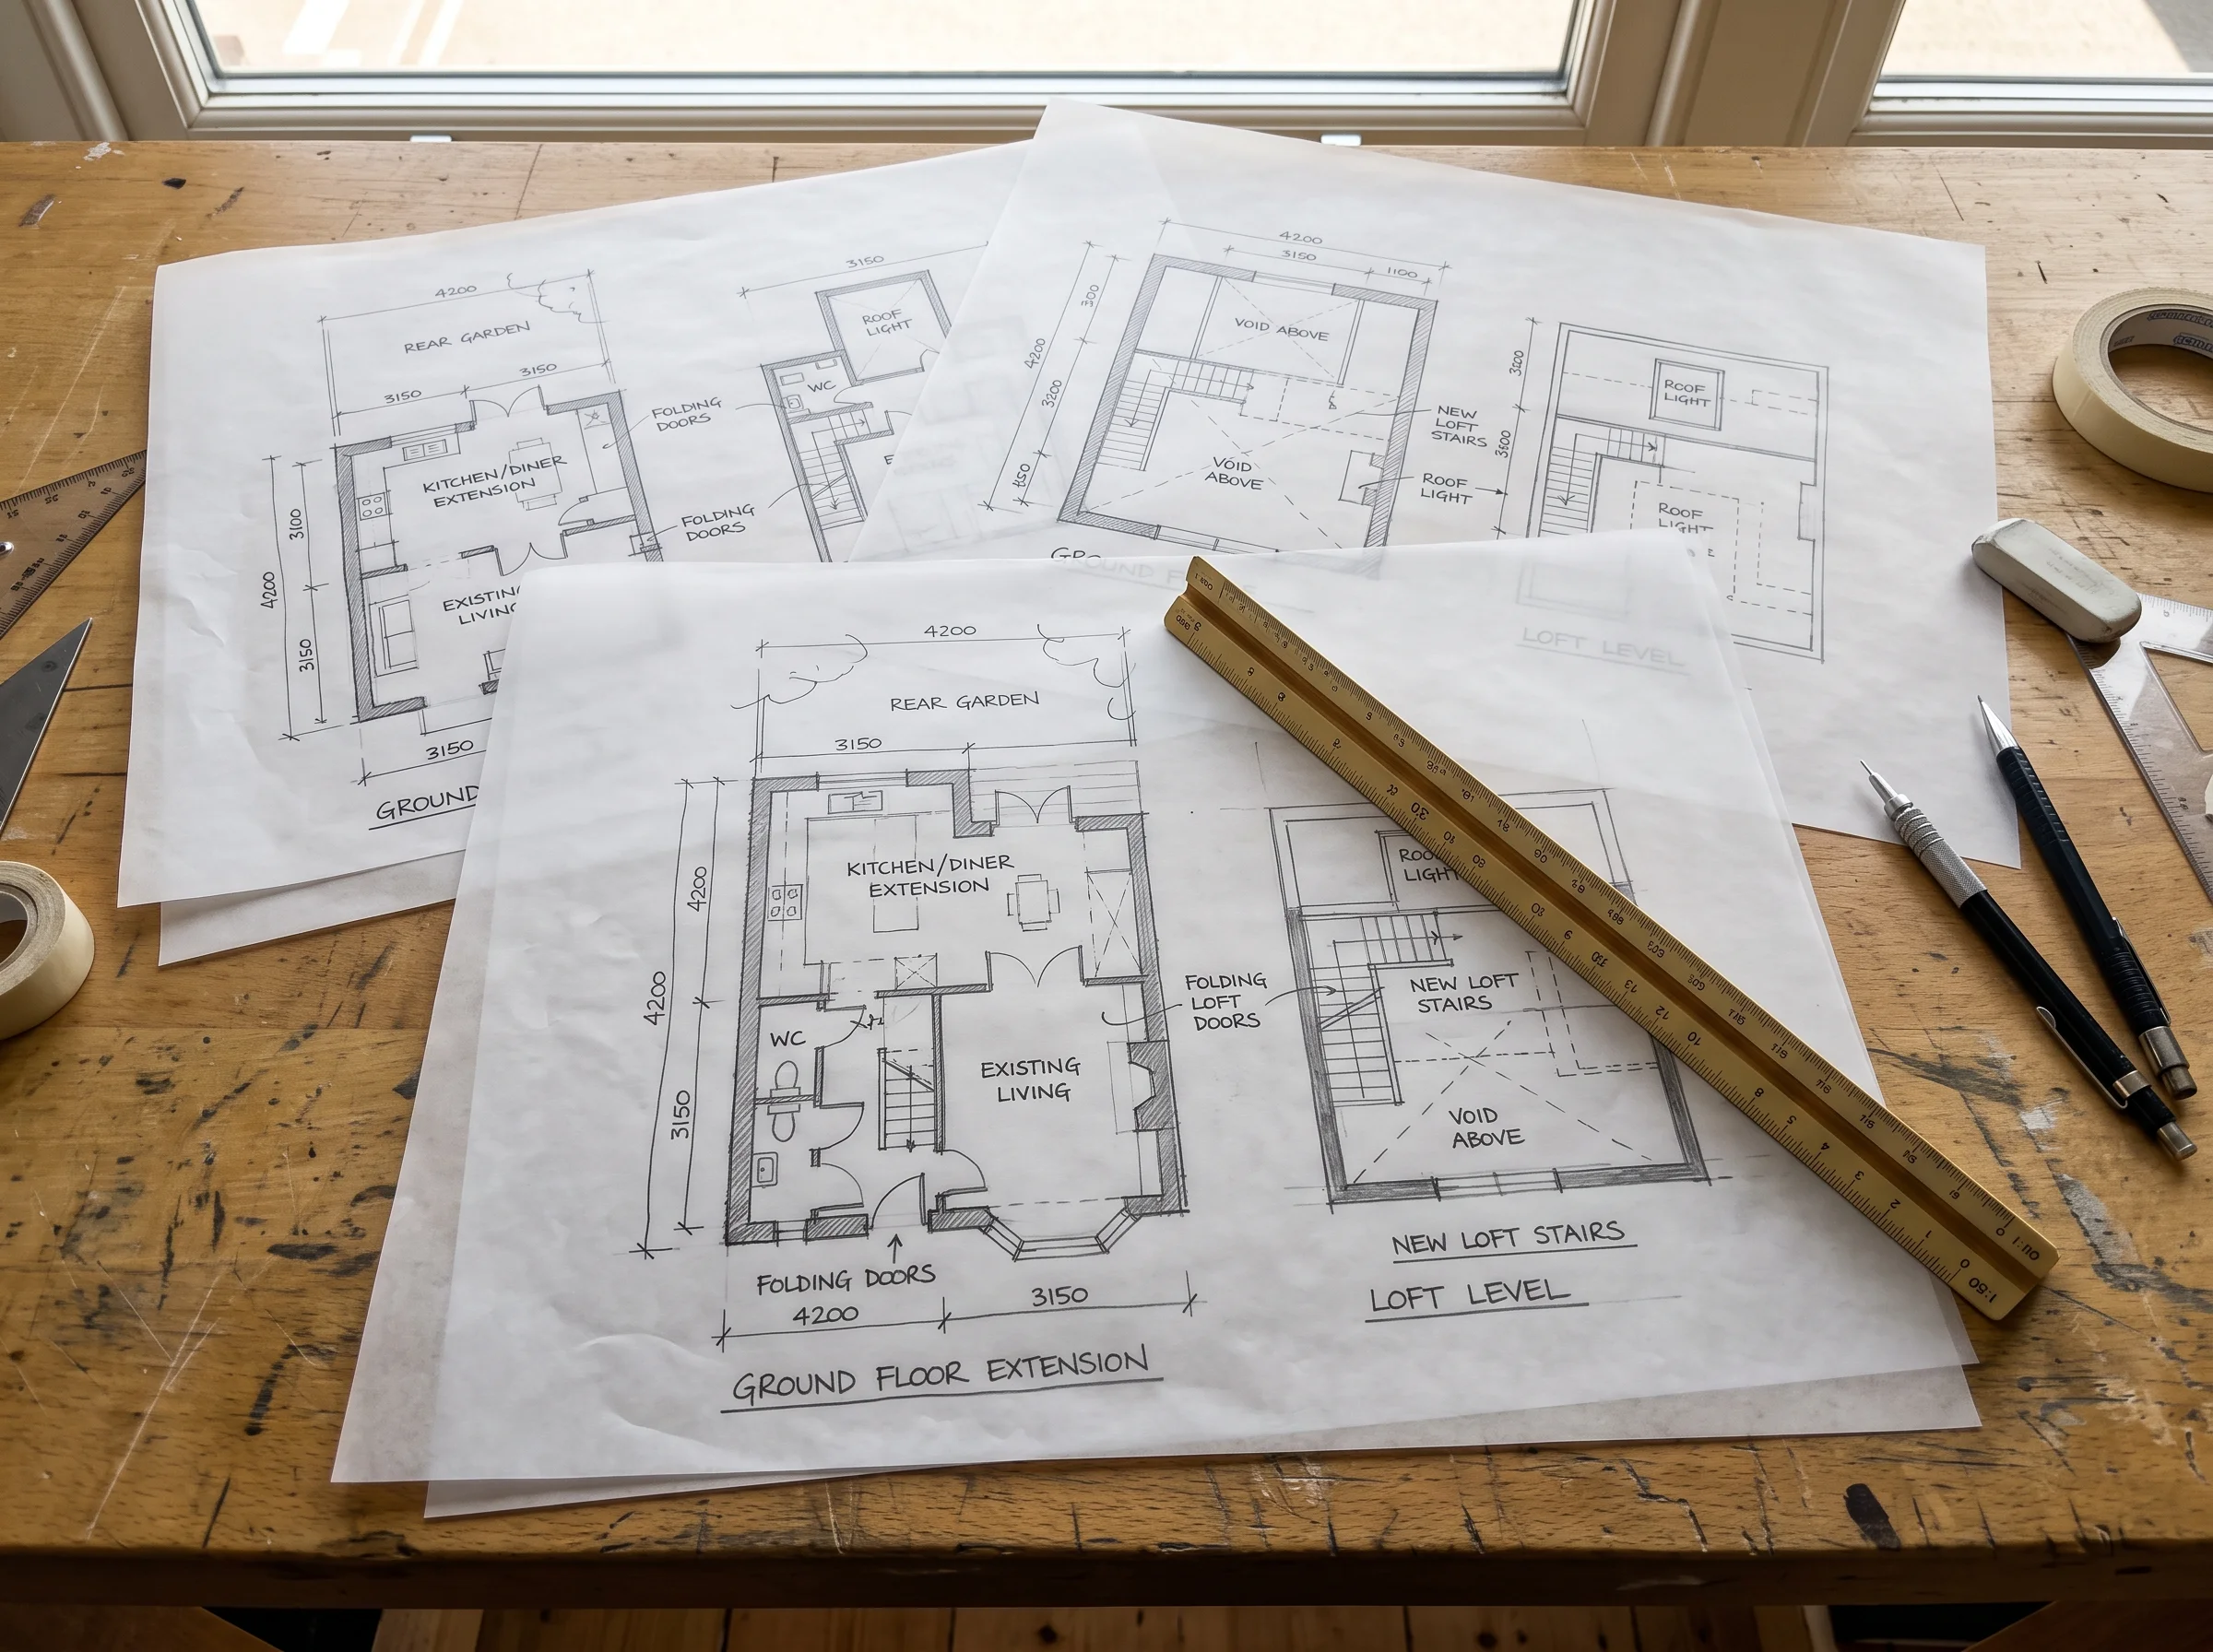
We measure the house properly, then draw two or three ways it could go, to scale: where the kitchen sits, how the middle room joins it, where the stair to a loft would land. We go through them with you at the kitchen table and settle on one.
- You get
- Scaled sketch plans of the options and the one you have chosen, with a plain note on what each would mean for the build.
Fee for this stage fixed, quoted at the first visit
-
Planning application
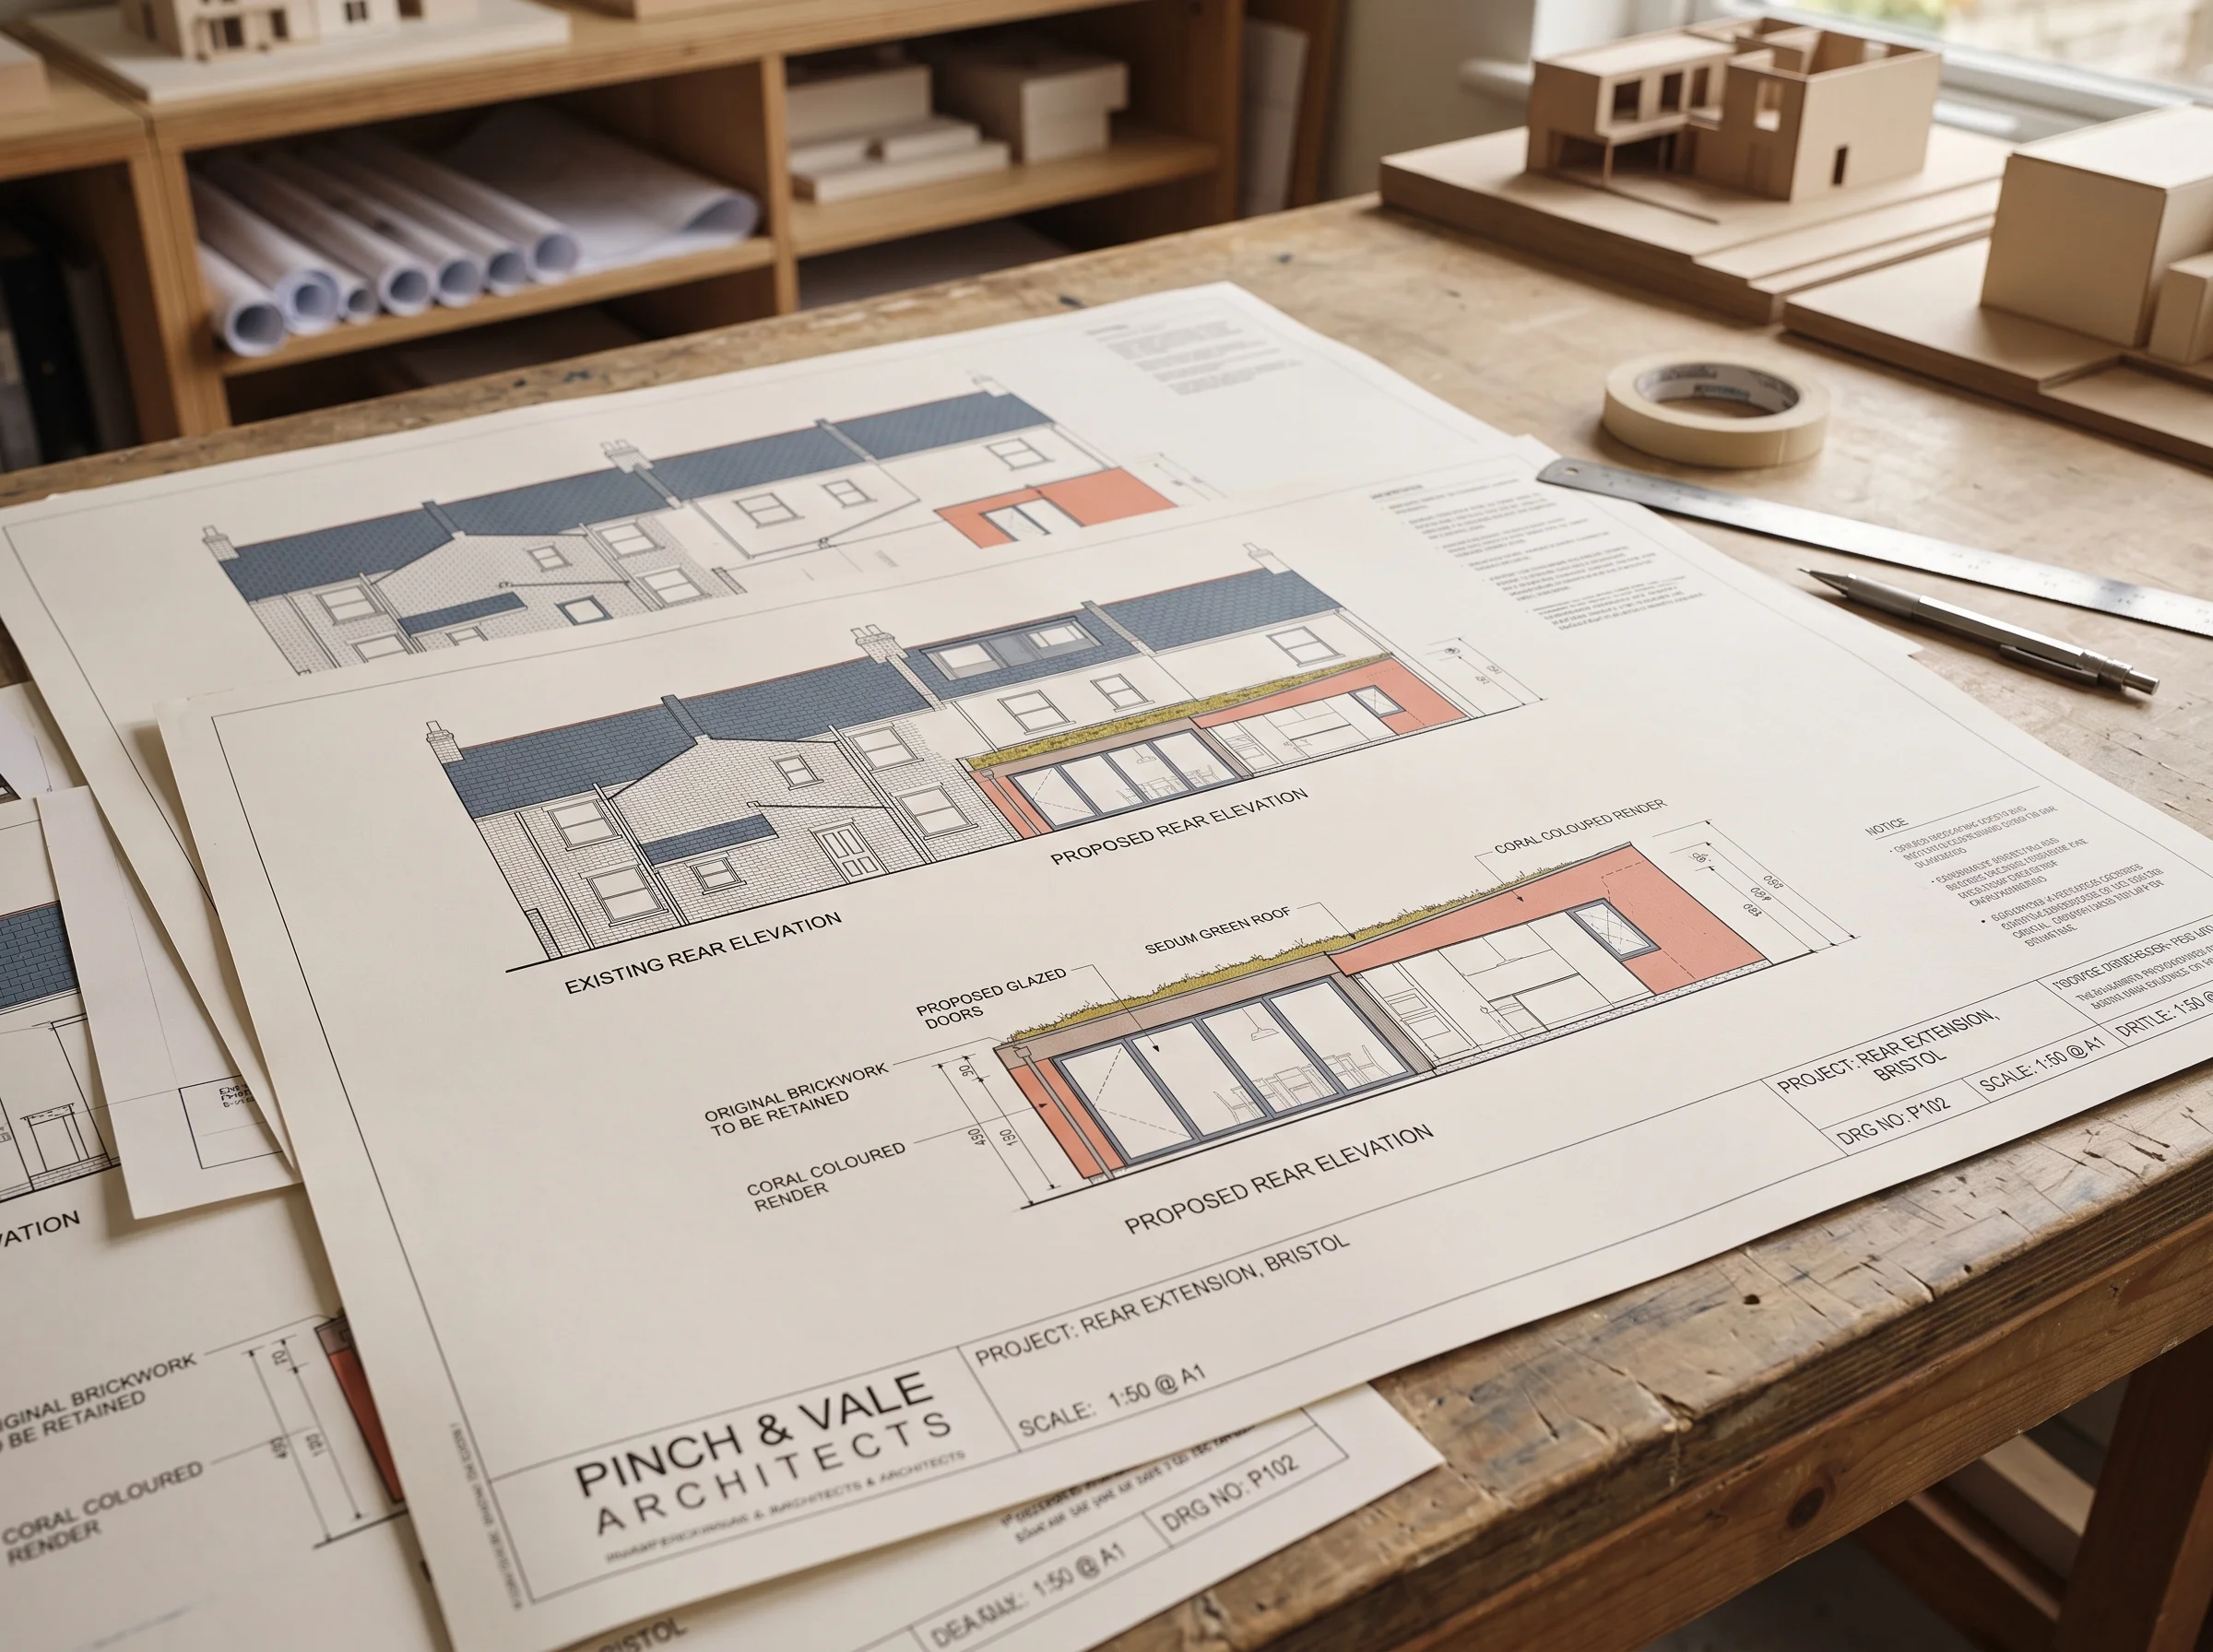
We draw the house as it is and as it will be, write the application and send it to Bristol City Council. Once an application is in, the council normally has eight weeks to decide. Some smaller extensions and lofts do not need an application at all; we tell you which at the sketch stage rather than charging you to find out.
- You get
- The full planning drawing set, the submitted application, and us dealing with the planning officer until the decision arrives.
Fee for this stage from £2,600 for a rear extension; lofts and whole houses quoted for your house
-
Building regulations drawings
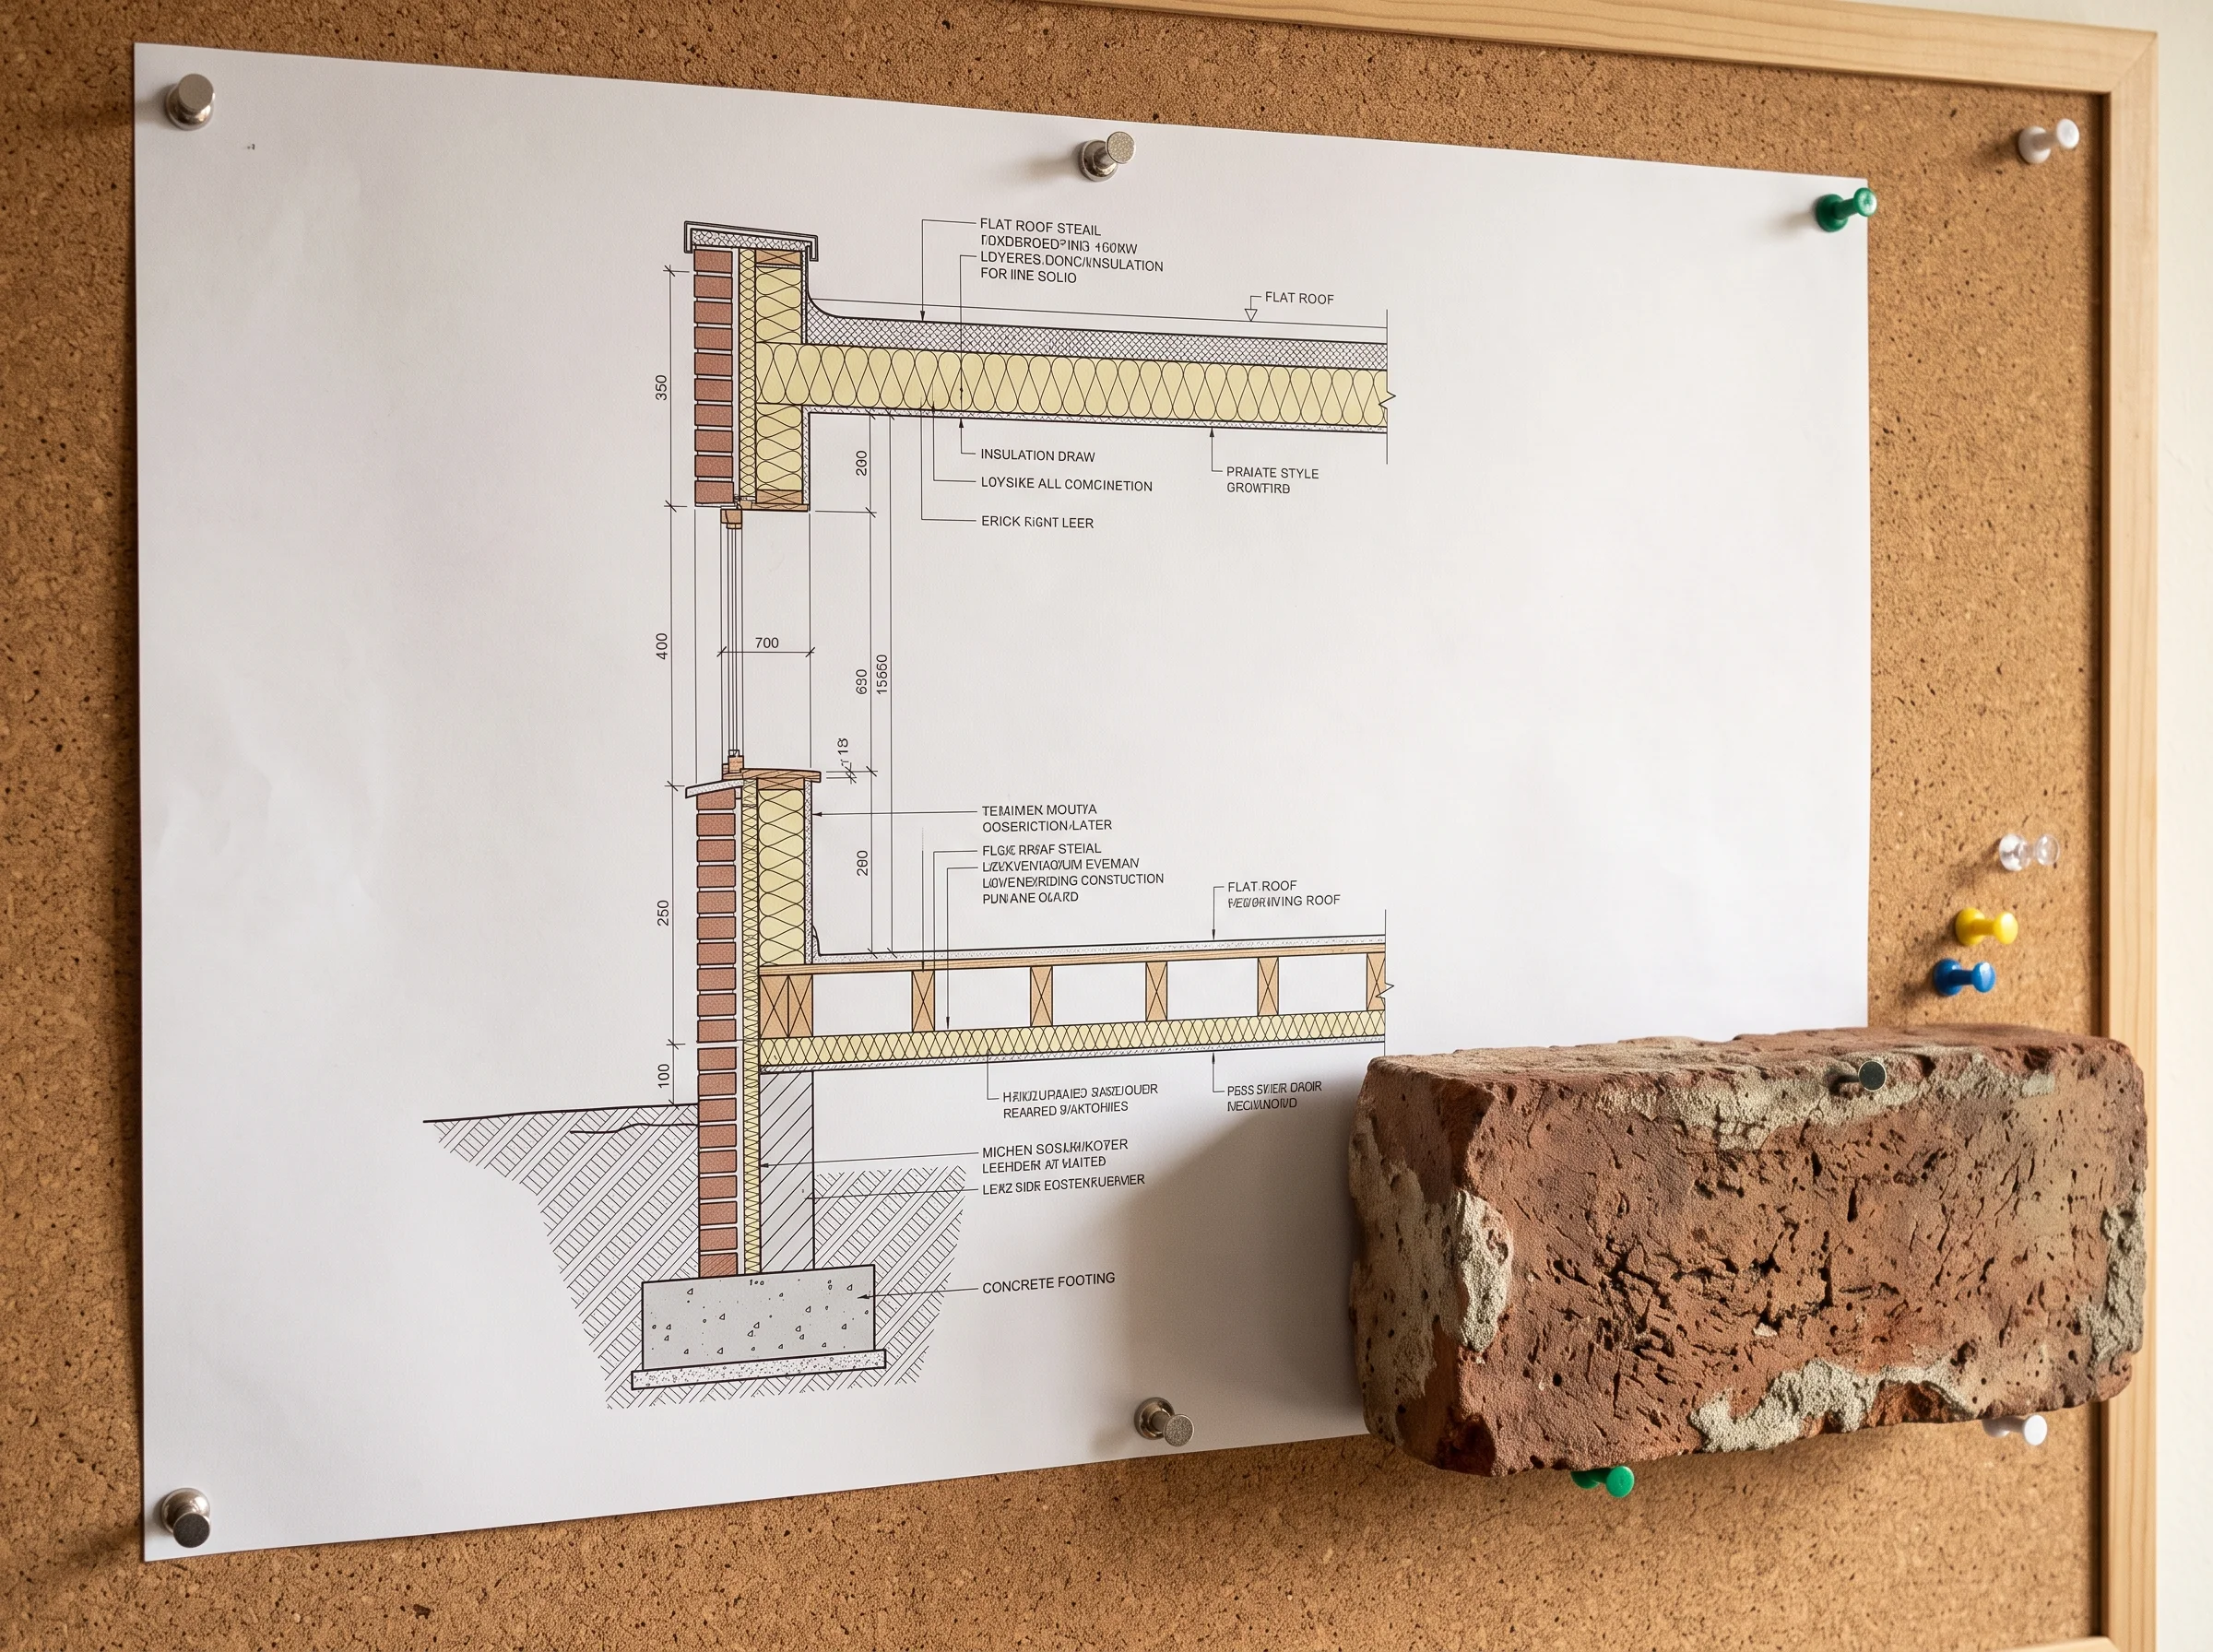
Planning says what the building looks like; this stage says how it is built. Walls, insulation, drainage, the steel that holds the back of the house up once the wall comes out, the stair, the fire safety for a loft. A structural engineer does the calculations and we coordinate them into the drawings.
- You get
- A set of drawings and notes a builder can price accurately and build from, and that building control can check.
Fee for this stage fixed, quoted when the planning drawings are agreed
-
Tender and choosing a builder
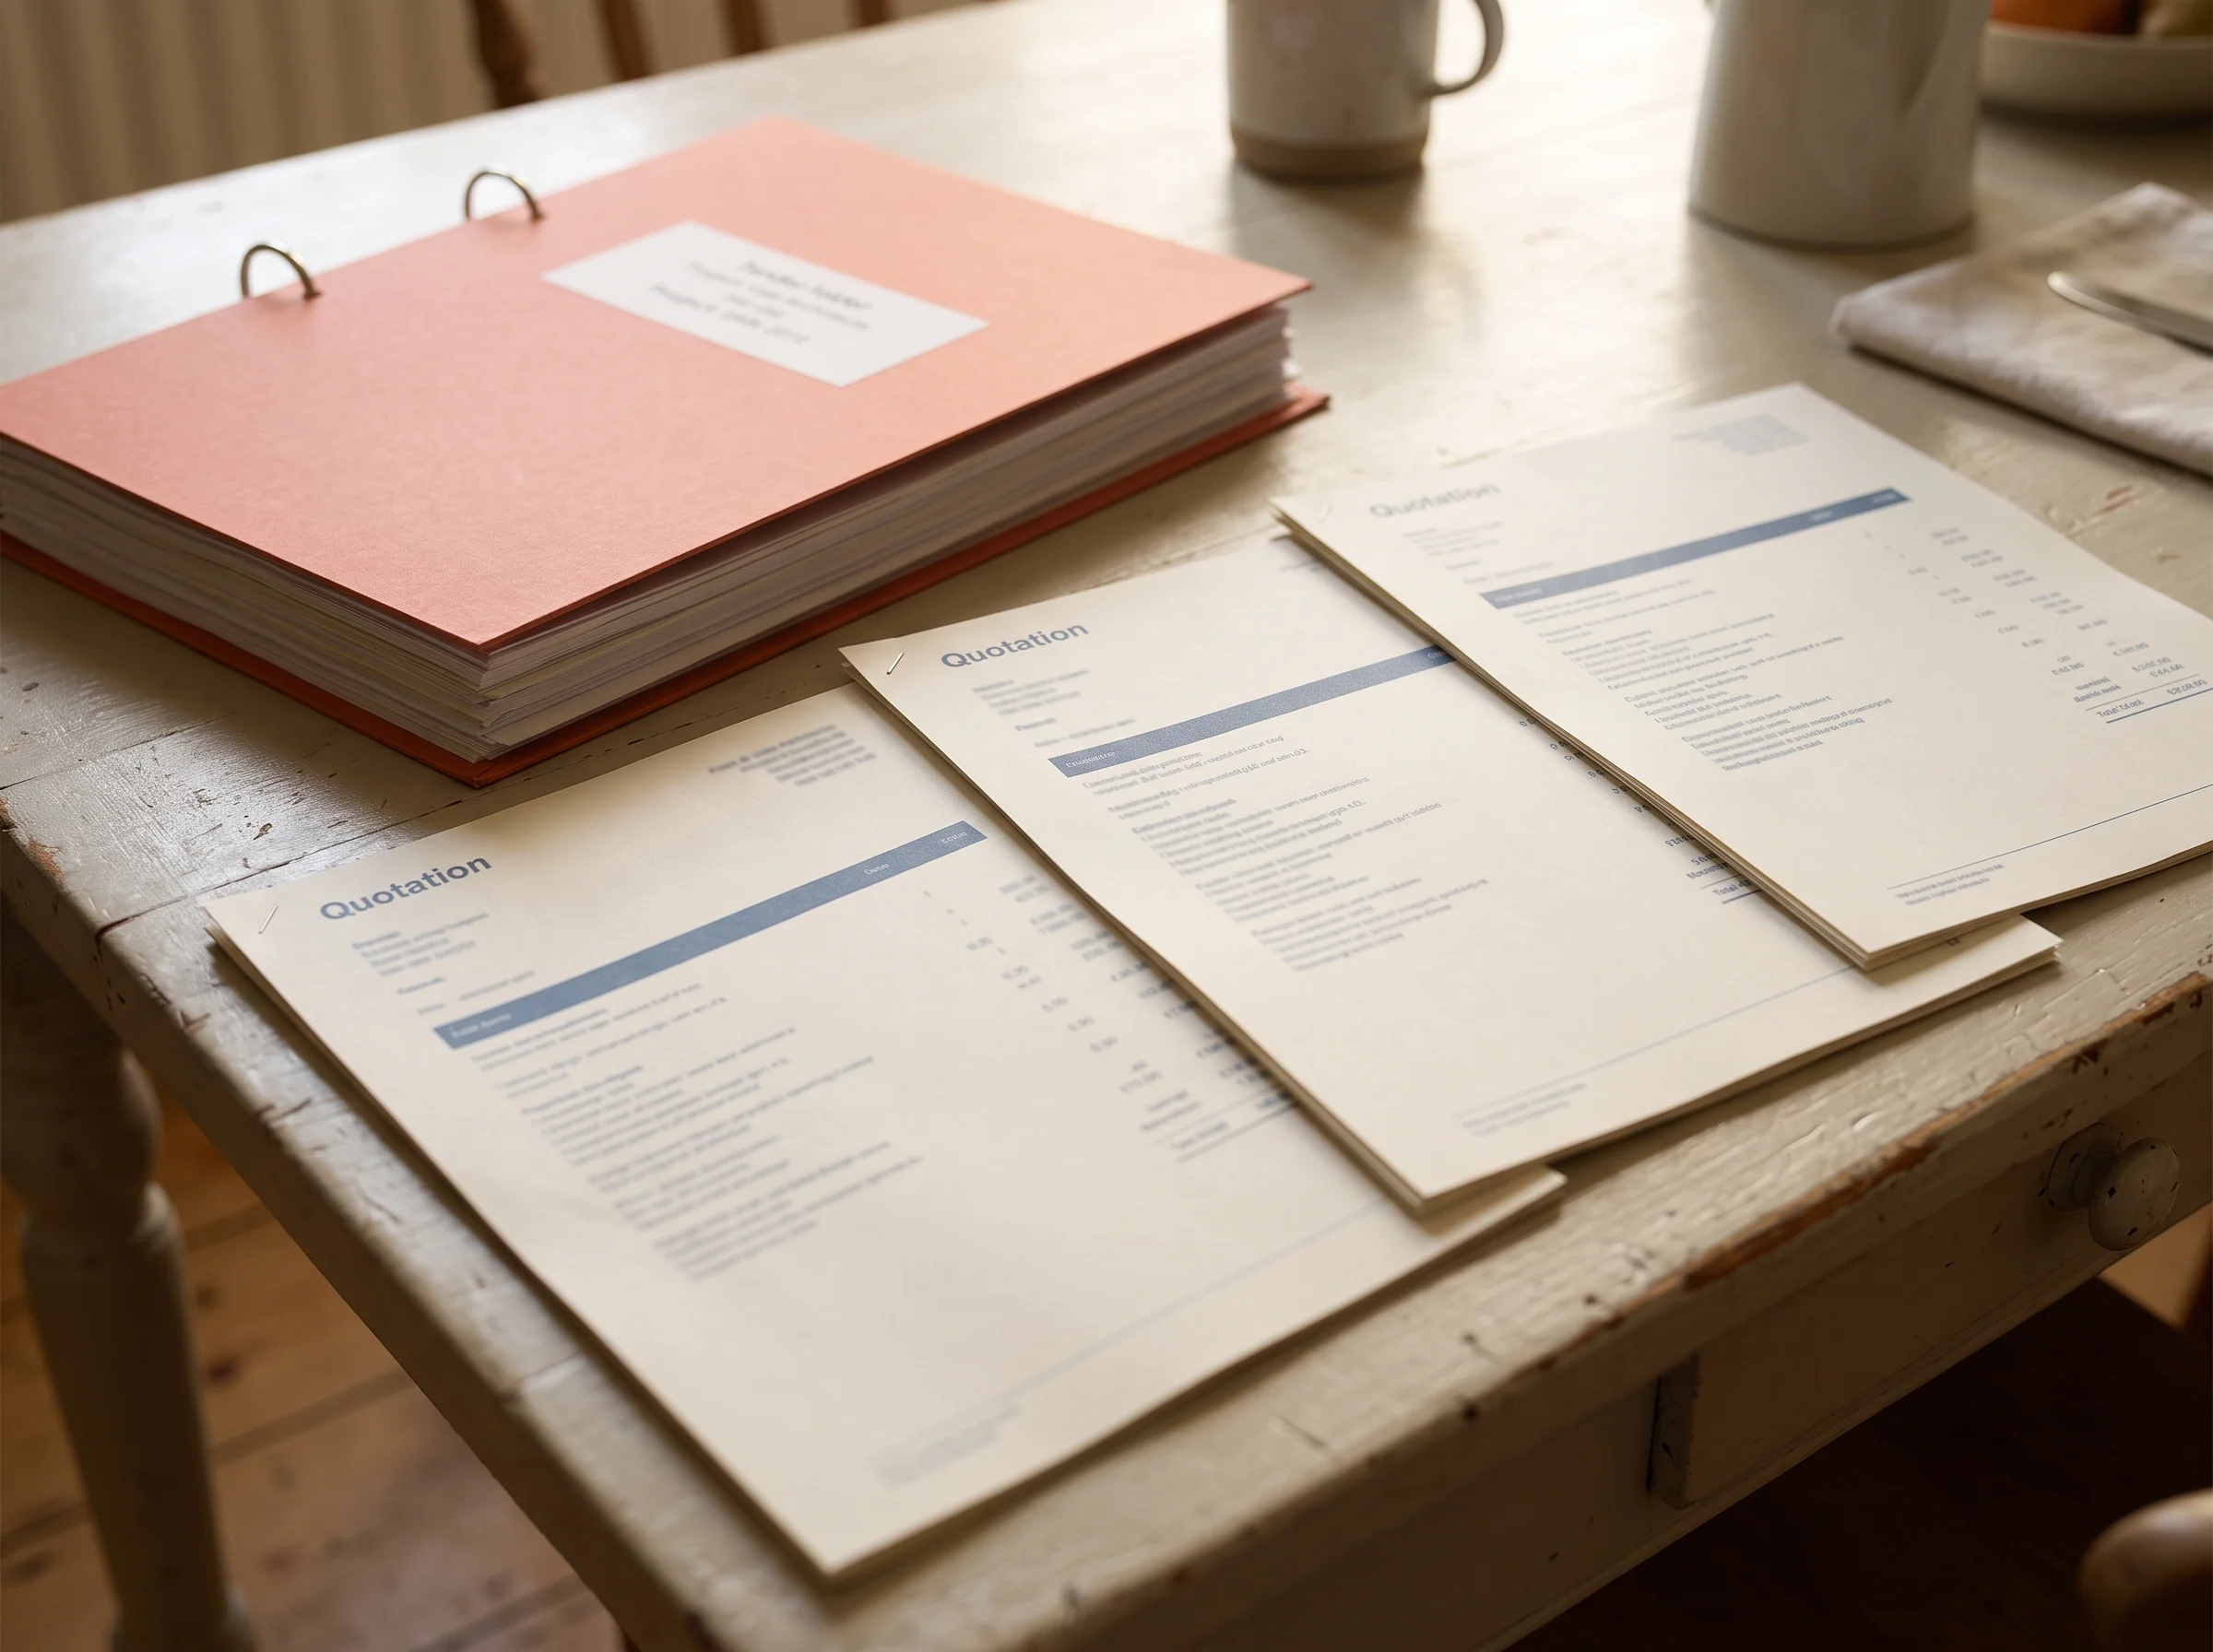
We send the drawings to builders we would trust with an old house and ask them to price the same list. When the quotes come back we go through them line by line with you, chase the gaps, and help you choose. A low price with half the job missing is not a low price.
- You get
- Quotes you can compare like for like, a builder you have chosen with your eyes open, and a start date.
Fee for this stage fixed, quoted with the building regulations stage
-
Help on site
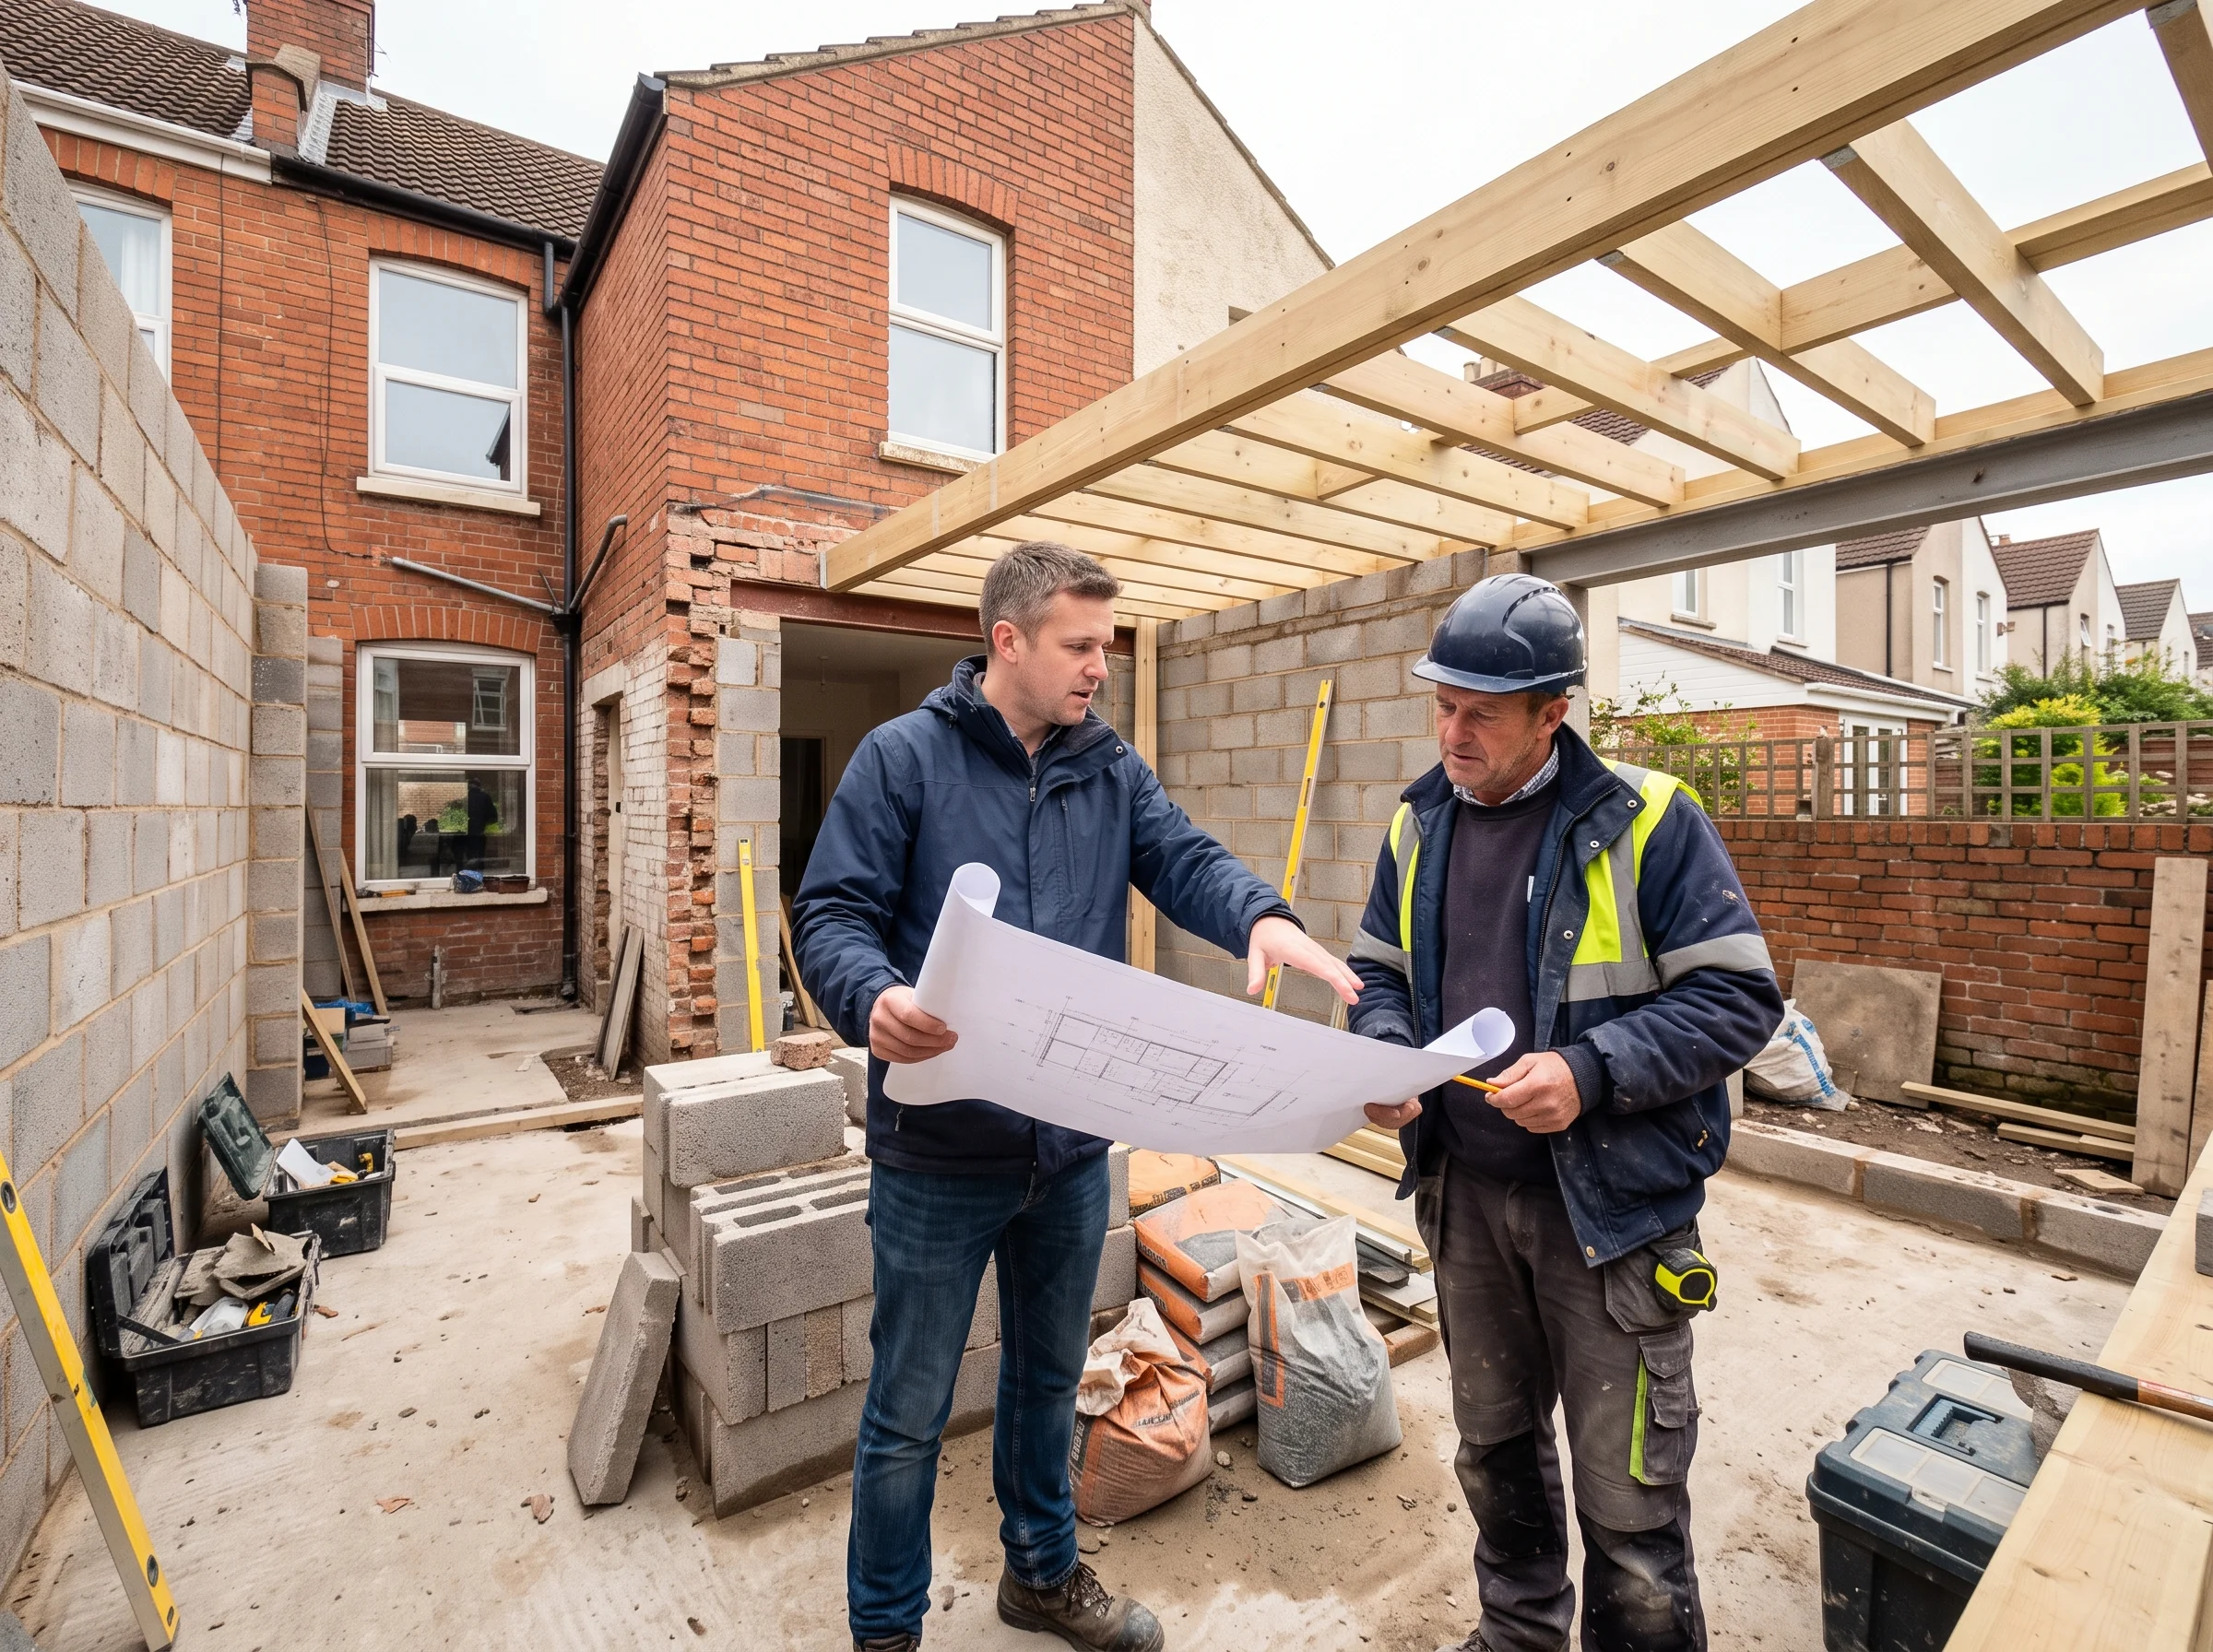
Old houses throw up surprises once the plaster is off. We visit regularly, answer the builder's questions quickly so nobody is standing around, check the work against the drawings and sort out the things nobody could have known. You decide how much of this you want.
- You get
- Someone on your side who knows the drawings, right up to the day the builders leave and the room is yours.
Fee for this stage agreed before the builders start, based on how much help you want
How long does it all take? It depends on the house and the council, so we give you a timetable for yours at the first visit rather than a promise for everybody's.
How much does an architect cost in Bristol?
How the fee for each stage works
No percentage of the build cost, which would reward us for making your job dearer. Each stage is a fixed fee against a fixed list of what you receive, quoted in writing before it starts. The two figures we publish are the two that are the same for most houses.
1. First visit Ruth or Oli at your house
A walk round the whole house, our view of what it can take, a rough sense of build cost, and a written fee for the next stage.
£295, fixed The same for every house.
2. Sketch ideas Survey and options
A measured survey of your house and two or three scaled layouts to choose between.
Fixed fee, quoted at the first visit Depends on the size of the house and whether it is a loft, an extension or the whole ground floor.
3. Planning application Drawings and submission
Existing and proposed drawings, the application itself, and us talking to the planning officer until the decision.
from £2,600 for a rear extension Lofts, whole-house schemes and houses in a conservation area are quoted for your house.
4. Building regulations drawings The construction set
Drawings and notes a builder can price and build from, coordinated with the structural engineer's calculations.
Fixed fee, quoted when planning drawings are agreed Roughly in step with the size and complexity of the planning stage.
5. Tender Choosing a builder
Drawings sent to builders we would trust, quotes compared line by line, and help choosing one.
Fixed fee, quoted with stage 4 Often the stage that pays for itself in the quotes.
6. Help on site Through the build
Regular visits, quick answers for the builder, and the work checked against the drawings.
Agreed before the start, based on how much help you want Some owners want us there every week; some want us on the end of the phone.
What moves the fee for your house
Three things, mostly: how big the job is, whether it is a loft, a rear extension or the whole house at once, and whether your street is in a conservation area, which means more drawing and more conversation with the council. A straightforward kitchen extension on a bay-fronted terrace sits at the lower end of all of these.
See what usually works for each house typeNot in our fee, so you can budget for them
- Bristol City Council's planning application fee
- The structural engineer's calculations
- Building control inspection fees
- A party wall surveyor, if your neighbour asks for one
- The build itself, which the builder quotes at tender
The question you are really asking
Is an architect worth it for an extension?
A fair question, and one we would ask too. Here is our honest answer, including the times the answer is no.
Why not go straight to a builder?
Good builders are good at building. But the decisions that make a terrace extension feel wonderful or merely bigger are made before a builder arrives: where the rooflight goes so the middle room is not left dark, whether the back wall comes out entirely or a chunk of it stays, how the kitchen and the garden meet. A builder prices what is drawn. If nothing is drawn, you are designing the room on site at the dearest possible moment.
What about a plan drawer, who is cheaper?
Someone who draws plans can get a straightforward scheme through planning, and for a simple job that may be all you need. What you are paying us for is the hundred small judgements about a Victorian or Edwardian house that come from having done it many times nearby: what the council on this side of Bristol will and will not wear, how far a steel can span before the cost jumps, where the light actually arrives in a north-facing garden.
Architect is a protected title. Ruth and Oli are both registered with the Architects Registration Board, which means a code of conduct, insurance and someone to complain to if we let you down.
Will an architect save me money?
We cost money, and we will not pretend otherwise. Where we tend to earn it back is in three places. Planning: drawing to the council's guidance from the first sketch is how most of ours go through first time, and a refusal costs you months and a second application. Drawings: a proper building regulations set means builders price the same thing, so quotes are comparable and there are fewer expensive extras once the plaster is off. Tender: putting the job to several builders we trust is the stage that most often pays for itself.
When might I not need you?
A like-for-like loft with a standard dormer and a builder you already trust. A small job that falls under permitted development where the layout is obvious. Replacing a kitchen in the room it is already in. If that is your house, the first visit will tell you so, and £295 for being told you do not need us is money we are happy to take and you are happy to have spent.
Stage one
Book the £295 first visit
Ruth or Oli comes to your house, walks round the whole of it with you, and talks through what it could become and roughly what it would cost. You get our honest view and a written fee for the next stage, and nothing happens after that unless you want it to.